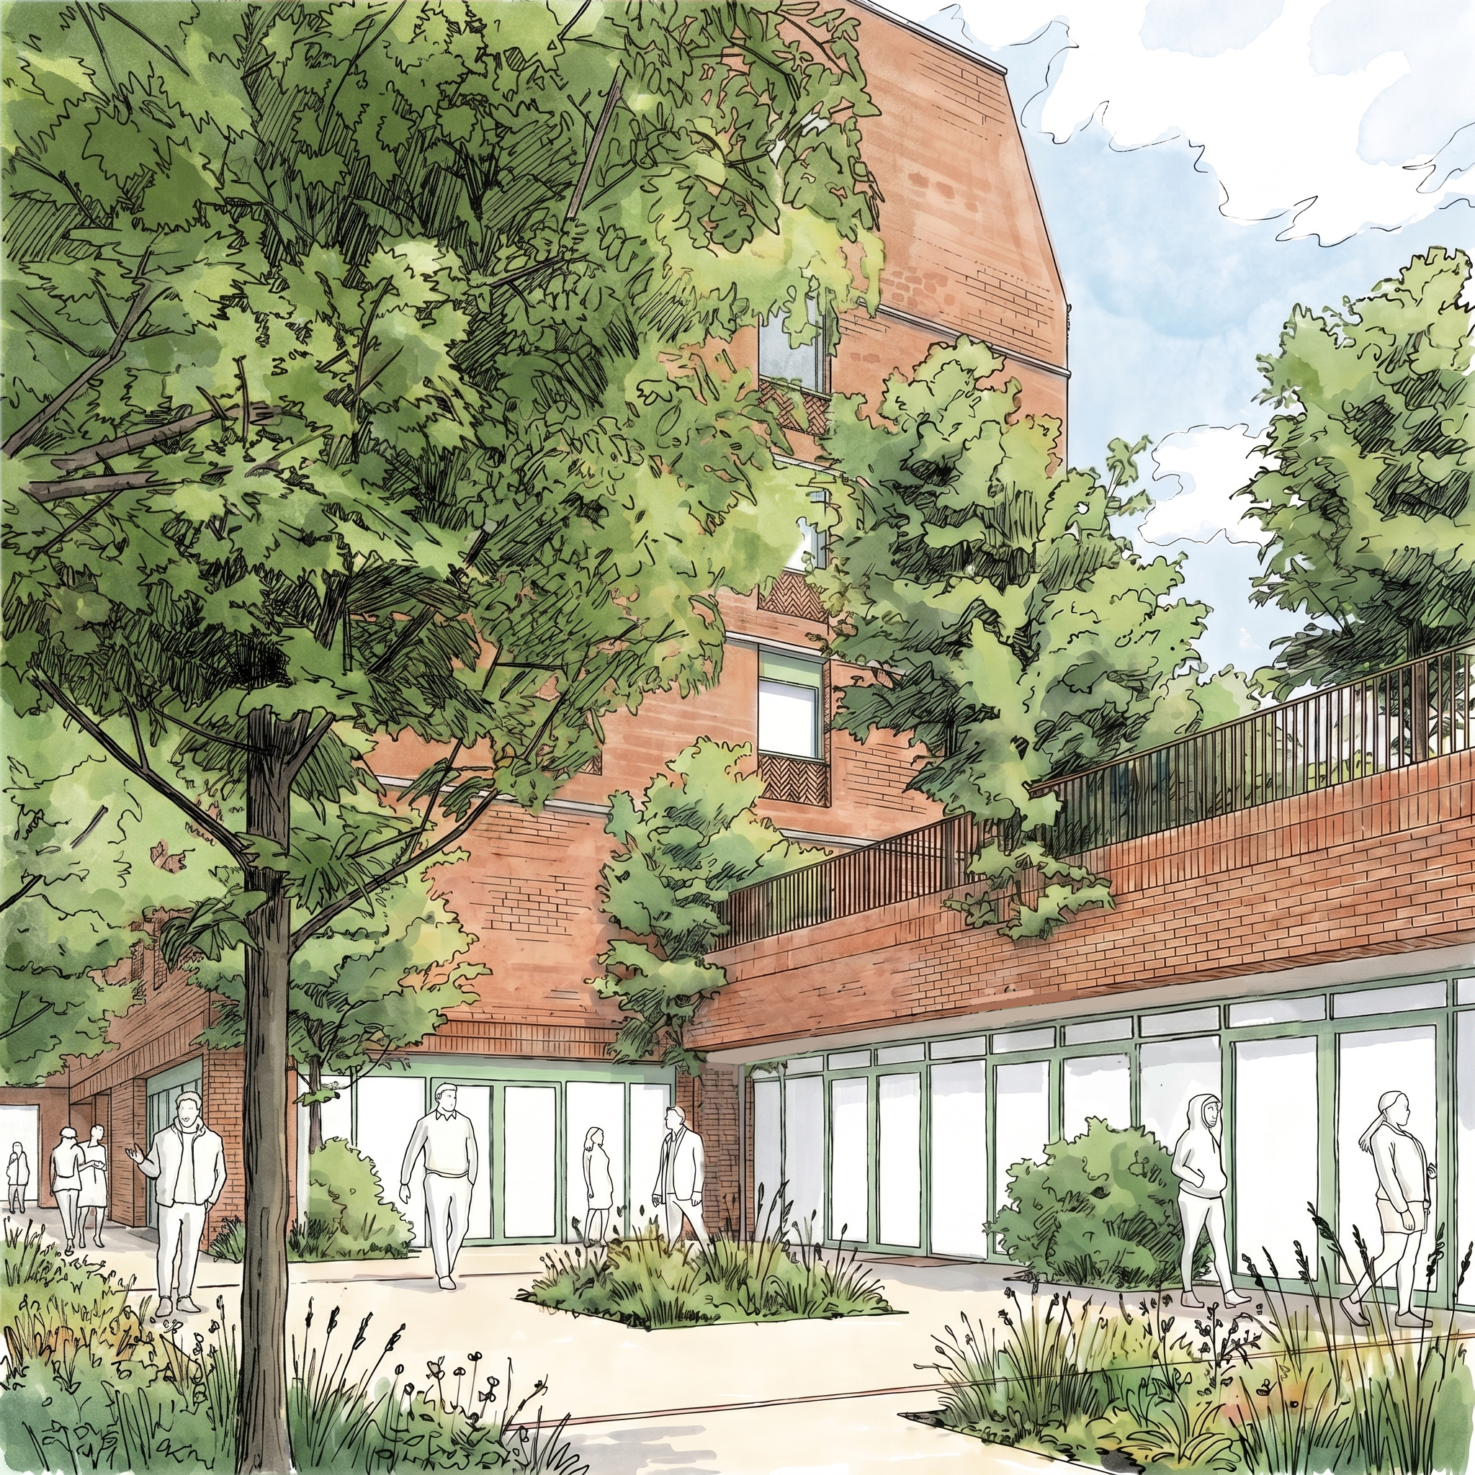
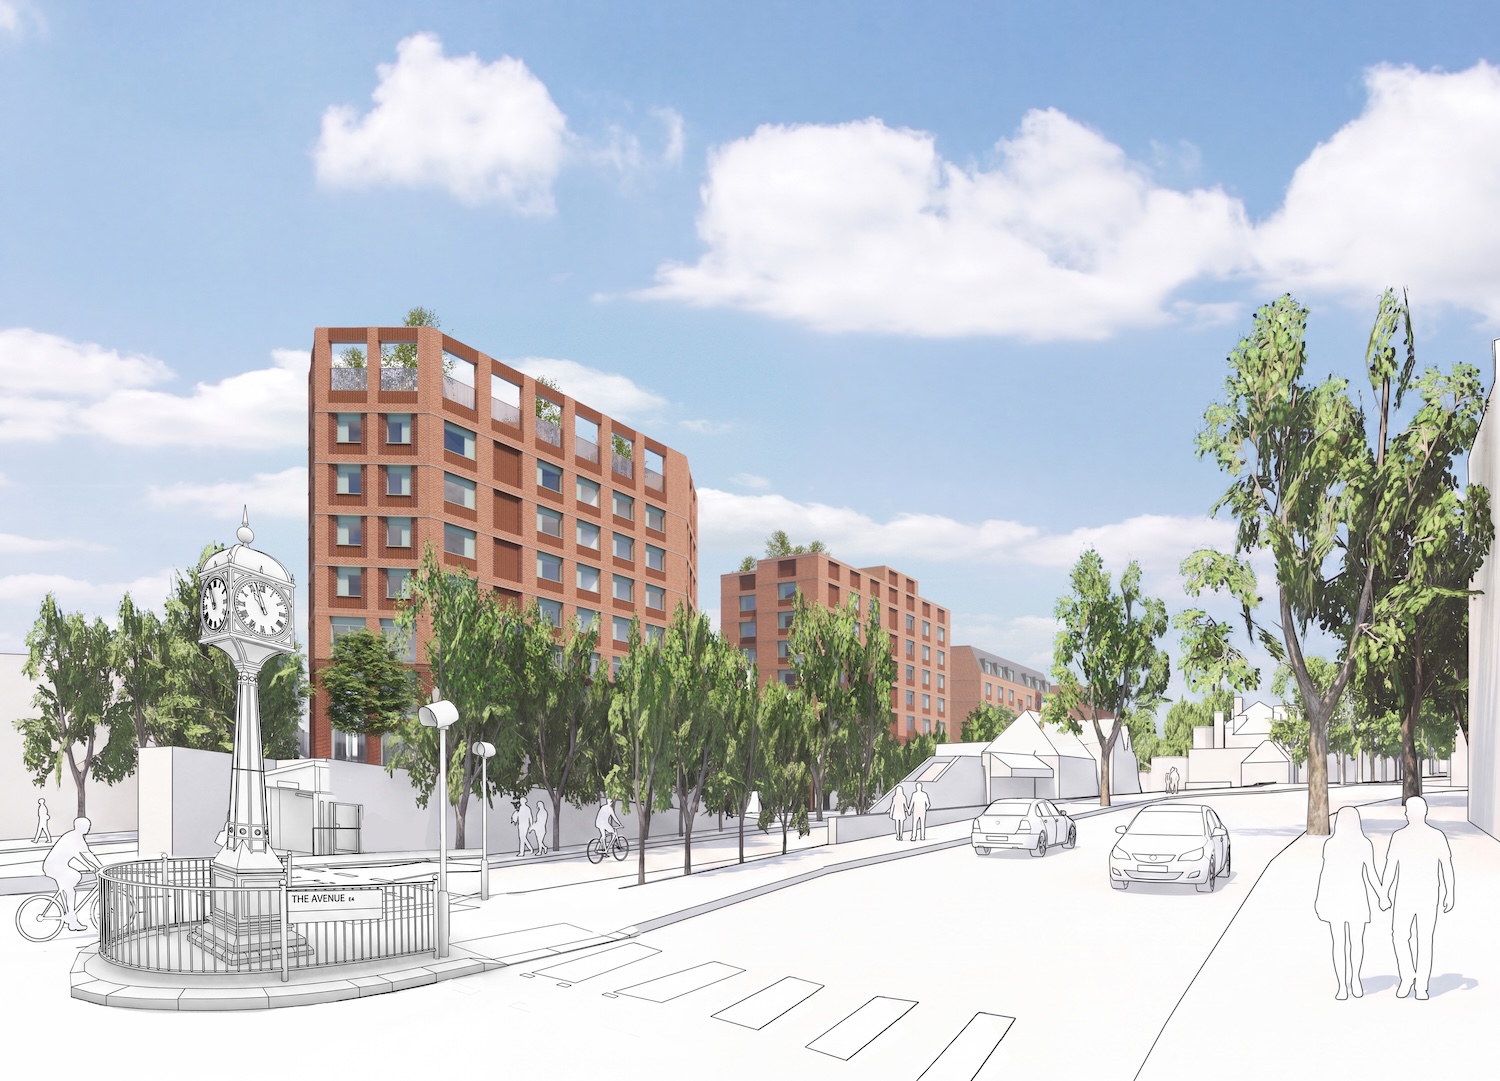
Illustrative view of the proposals from Hale End Road

Public consultation · Highams Park

480–506
Larkshall Road

Discover the proposals

View from the junction of Hale End Road and The Avenue

Thank you for visiting our website

We, TLS, are keen to share with you our emerging proposals to transform the sites at 480–506 Larkshall Road and James Yard into a high-quality, mixed-use development.

By bringing these two sites together, we have a unique opportunity to deliver a comprehensive scheme that provides new co-living homes, landscaped outdoor areas and vital commercial space. Our masterplan includes safeguarding land to enable the future delivery of a potential new entrance to Highams Park Station.

Please read through our website and then give us your views by completing our survey.

Explore the site

480–506 Larkshall Road

The Site

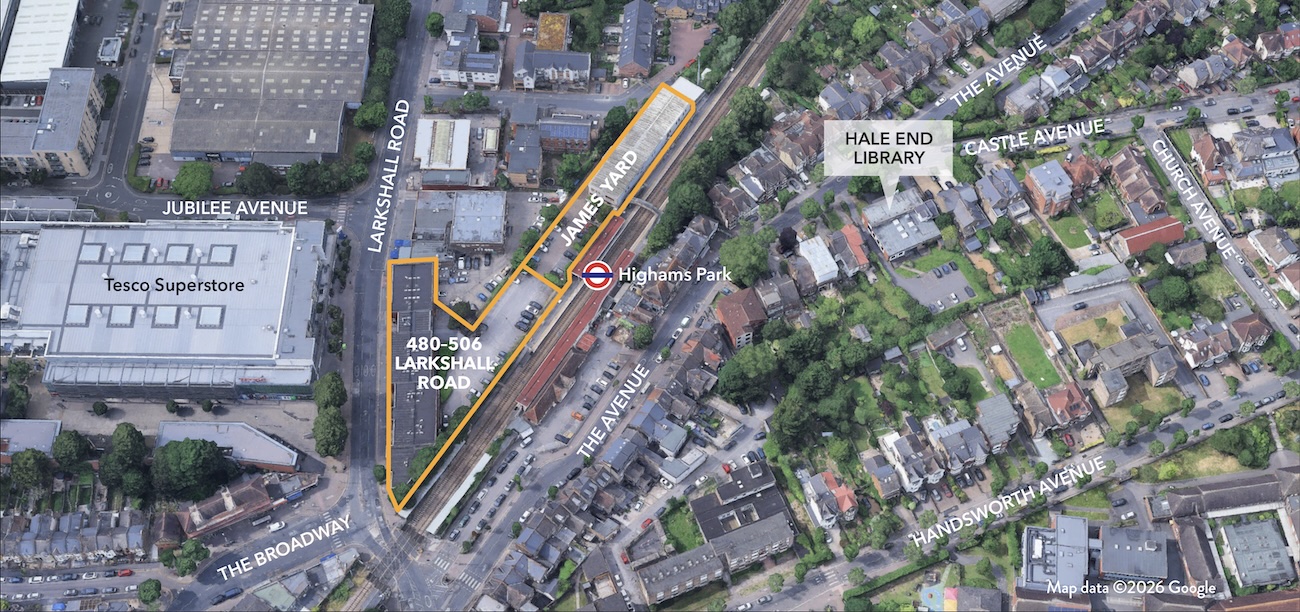
Situated in a prominent corner position between Highams Park Overground Station and Highams Park District Centre, the site represents a key regeneration opportunity. It comprises a two-storey freehold building fronting Larkshall Road with rear parking and a two-storey freehold building with parking to the rear in James Yard. The rear building is visible from Wilton Place, but not accessible. The properties are end-of-use buildings and occupied as office accommodation on short-term leases/licences. They share a single access from Larkshall Road.

Aerial map showing the 480–506 Larkshall Road and James Yard sites
Map showing the site of the proposed scheme

Previous applications

Planning History

01

480–506 Larkshall Road

Planning permission was allowed at appeal on 31 January 2023 (ref: APP/U5930/W/22/3304178) for the demolition of the existing buildings at 480–506 Larkshall Road and the erection of a part five, part seven-storey residential-led mixed-use development comprising 68 residential dwellings, flexible commercial floorspace, flexible community/non-residential institution floorspace, a new public station entrance and public realm improvements. The permission has since expired and was not implemented.

02

James Yard r/o 480 Larkshall Road

The Council resolved to grant planning permission on 30 September 2025 for the demolition of the existing buildings at James Yard and the erection of two six-storey blocks comprising 46 residential units and commercial floorspace, together with associated amenity spaces. The scheme remains subject to completion of the Section 106 agreement.

Local Plan: The combined properties form part of the emerging Local Plan Part 2 (LP2) Site Allocation R19078.
Discover our proposal

Our proposal

A comprehensive mixed-use scheme

Well-managed rental housing in a highly accessible town centre location, alongside new commercial space and public realm.

Proposed Residential Entrance

Our emerging proposals comprise:

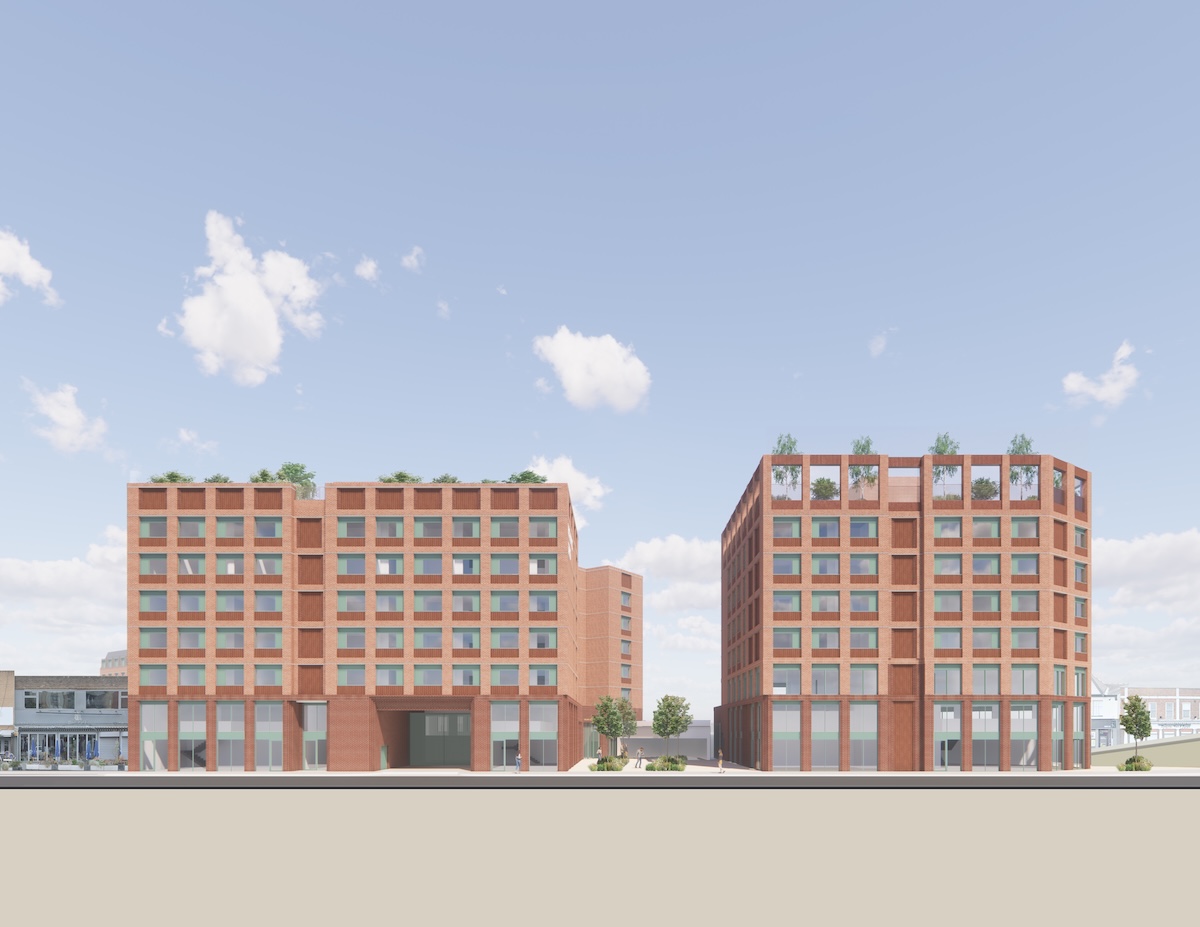
  • A collection of six-storey buildings, broadly consistent with the height and scale of the consented schemes.
  • Thoughtfully landscaped green amenity spaces and internal and external links between the buildings.
  • Homes for a similar number of people as the consented schemes, provided through studios rather than larger dwellings.
  • 718m² of commercial floorspace at ground and mezzanine level.
  • Safeguarded land for a potential future entrance to Highams Park Overground Station.
  • Careful design responding to local buildings and important views.
Proposed Larkshall Road elevation
Proposed Larkshall Road Elevation
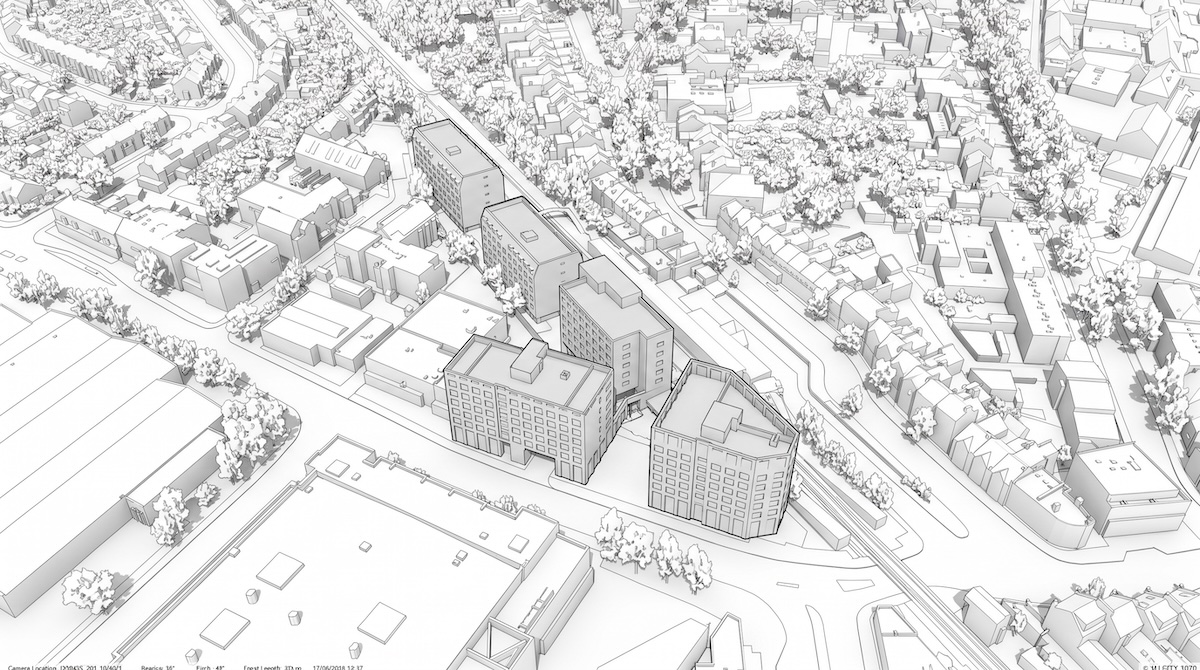
Aerial view of the proposed development
Aerial View
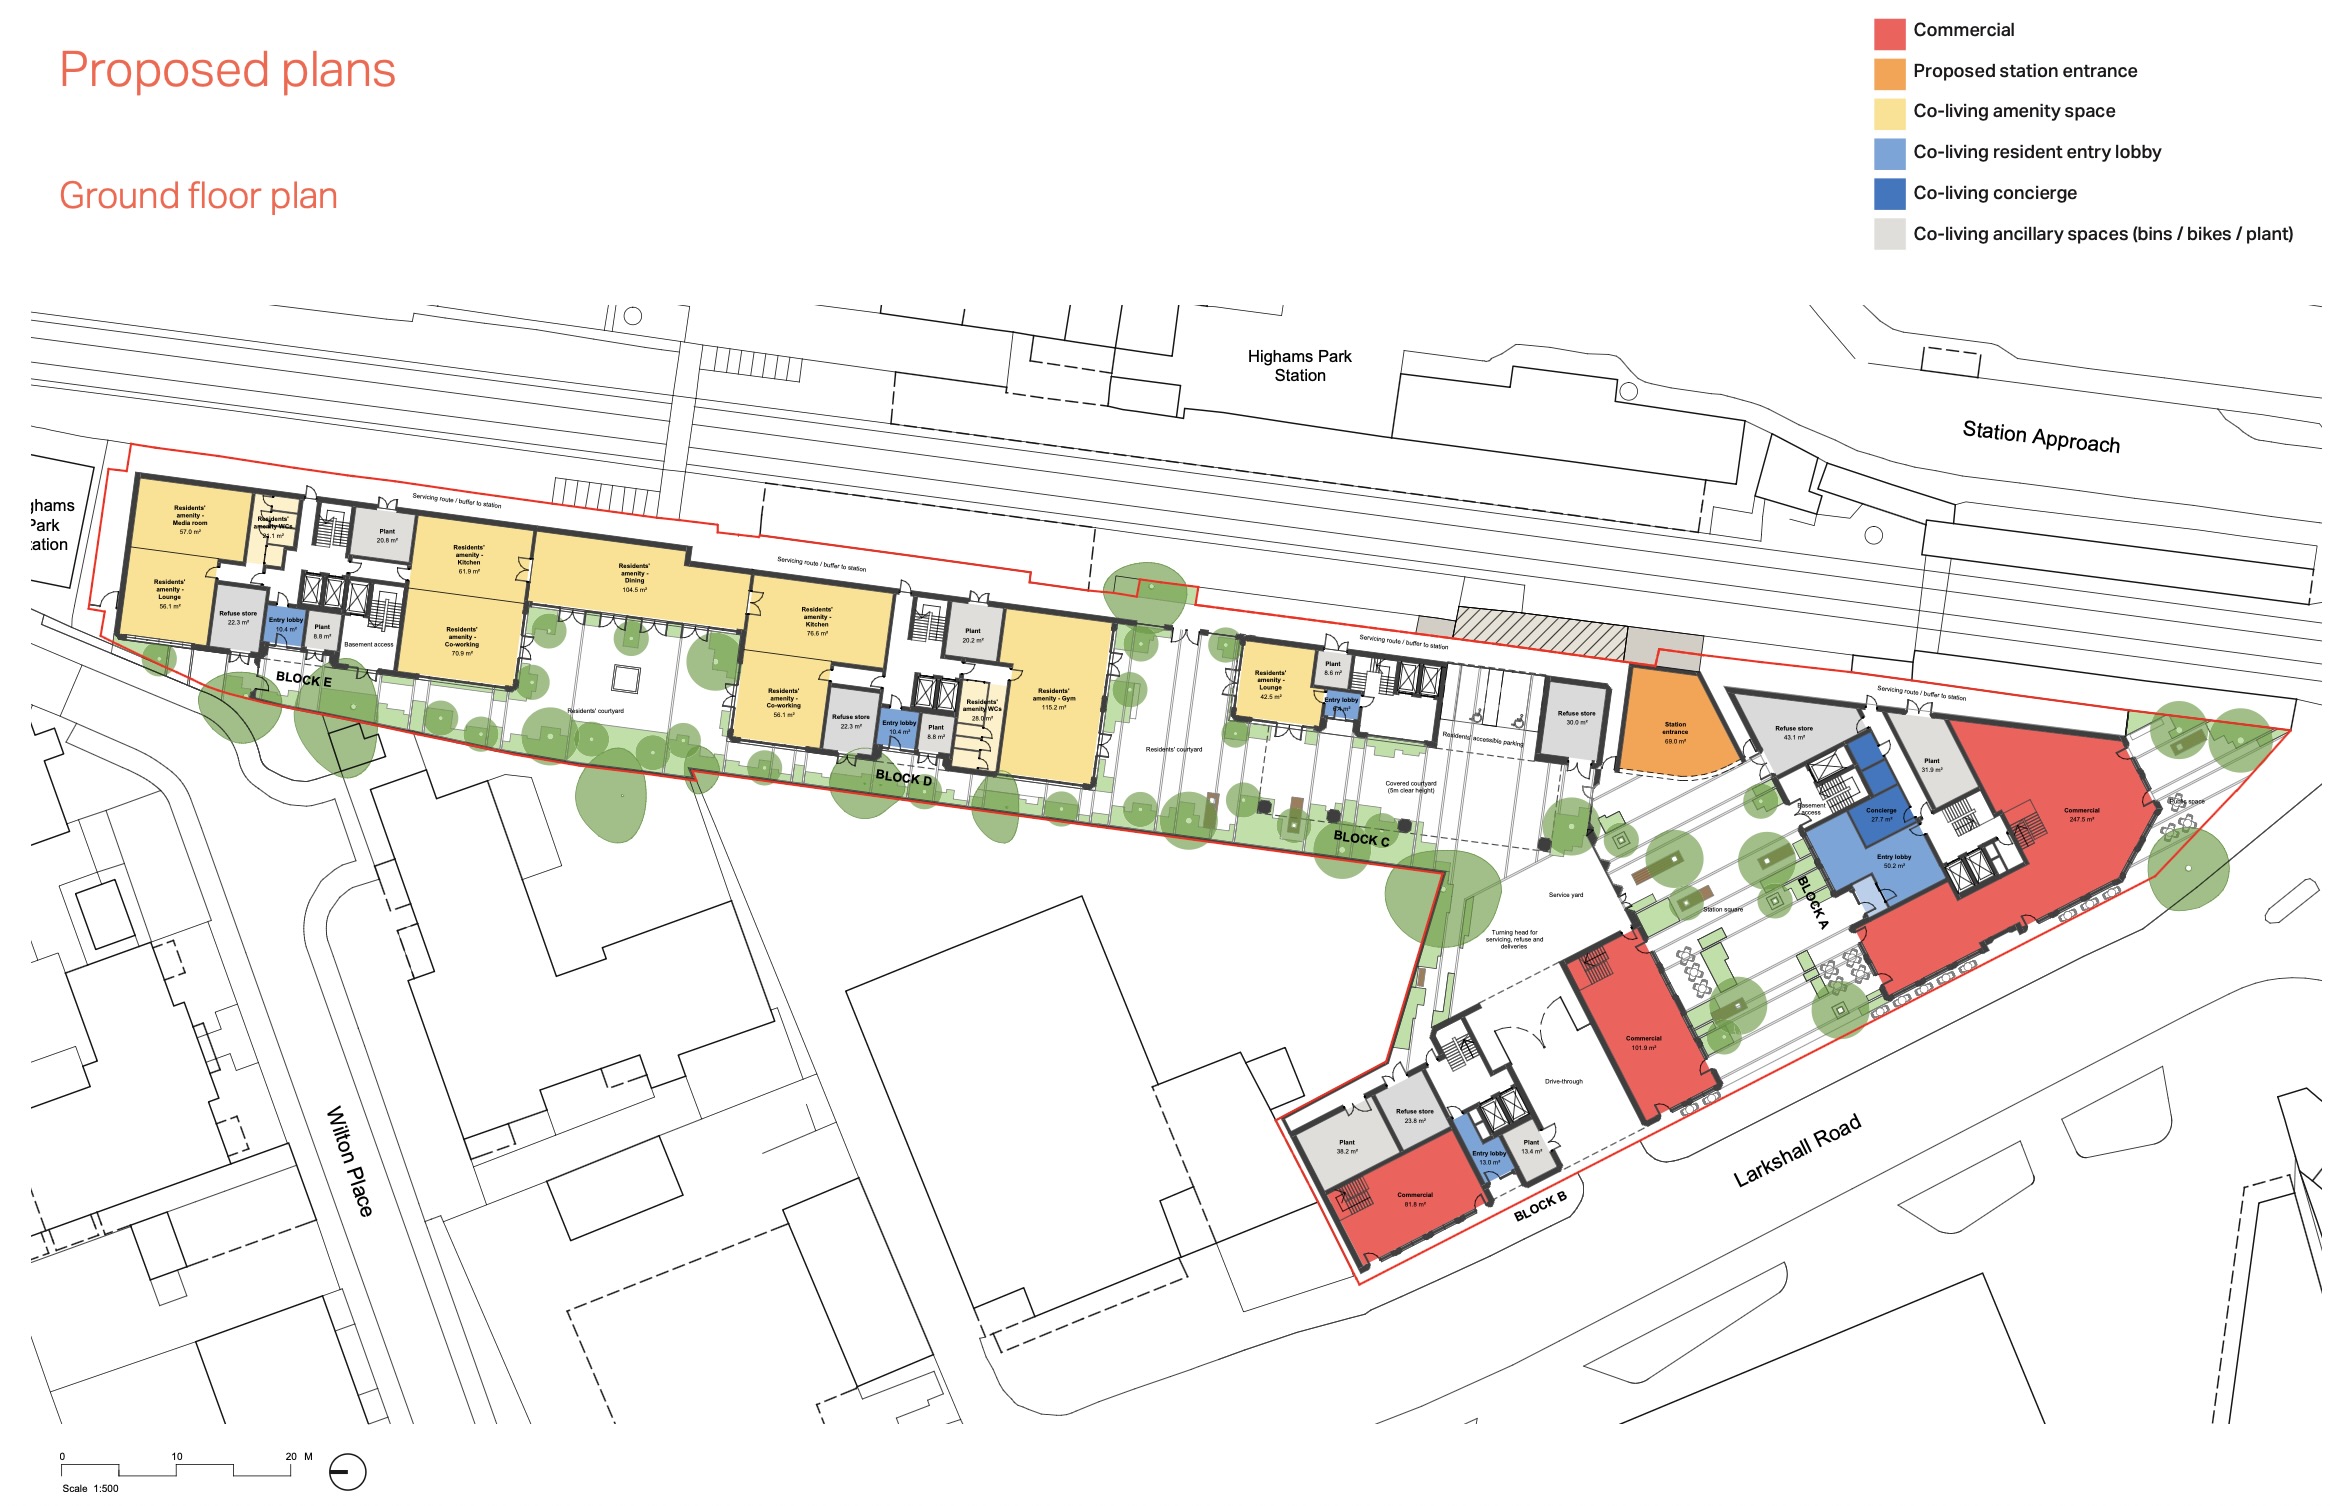
Proposed ground-floor layout
Proposed Ground-floor Layout

Commercial space

An active Larkshall Road frontage

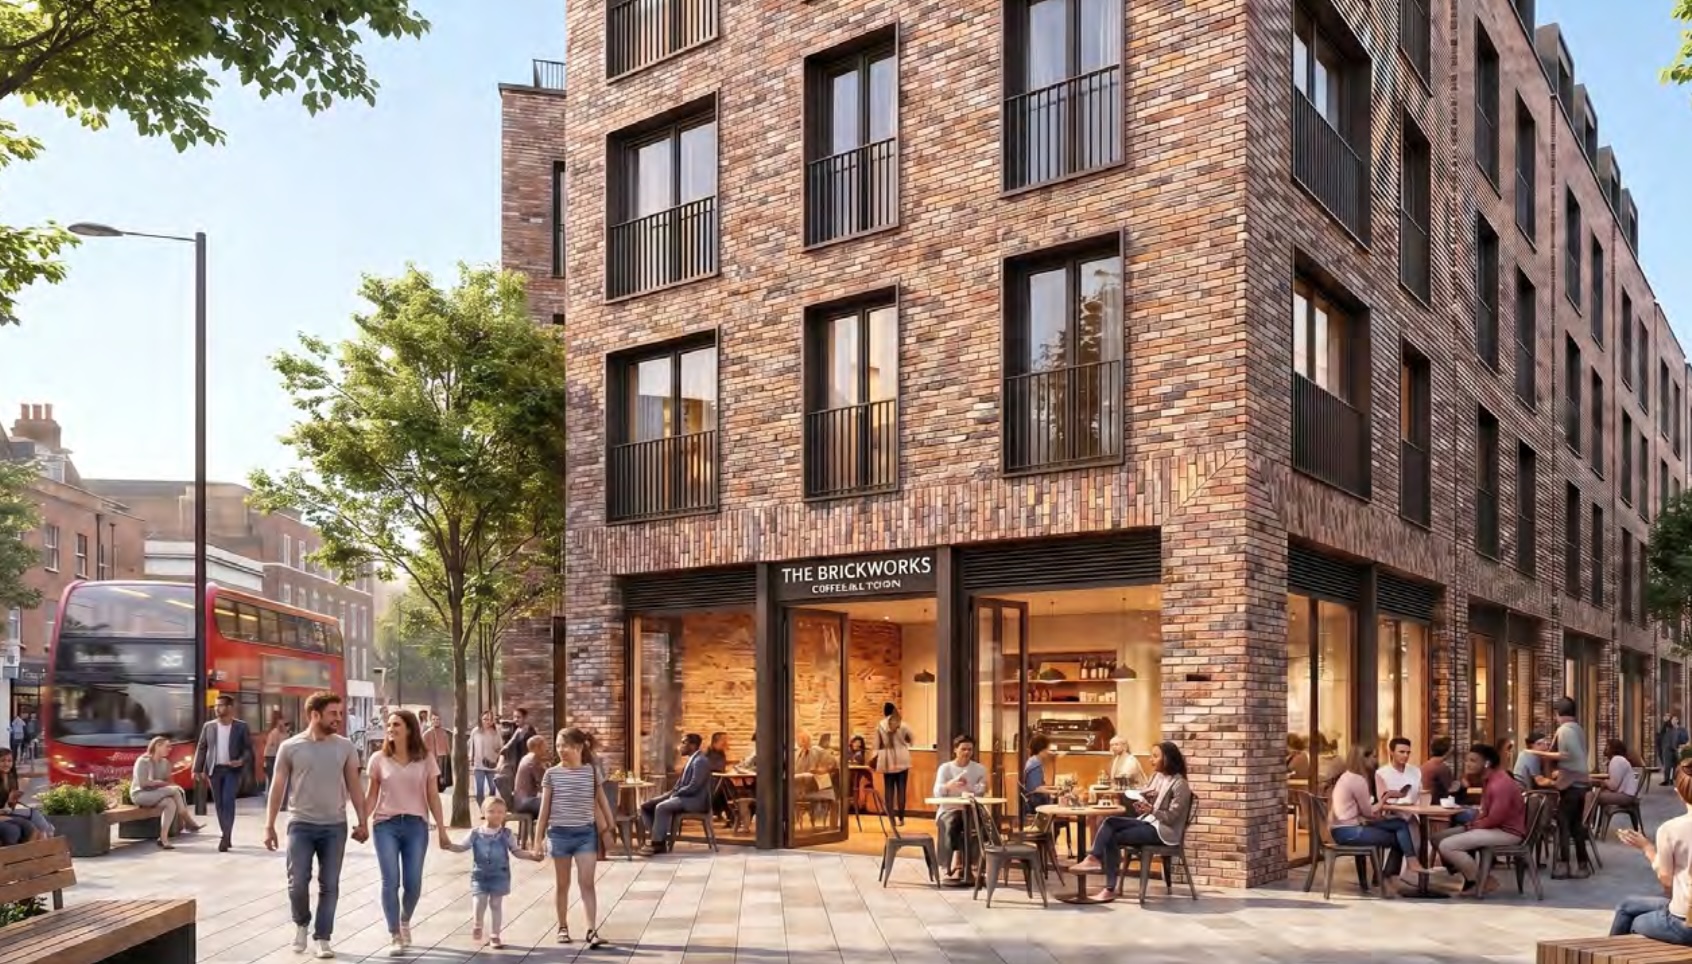
Commercial space will sit at ground and mezzanine level along Larkshall Road to maximise footfall. A key space will turn the corner and face the new station square, lending itself to café use.

Precedent for café space activating a key corner

Station square

Safeguarding a future station entrance

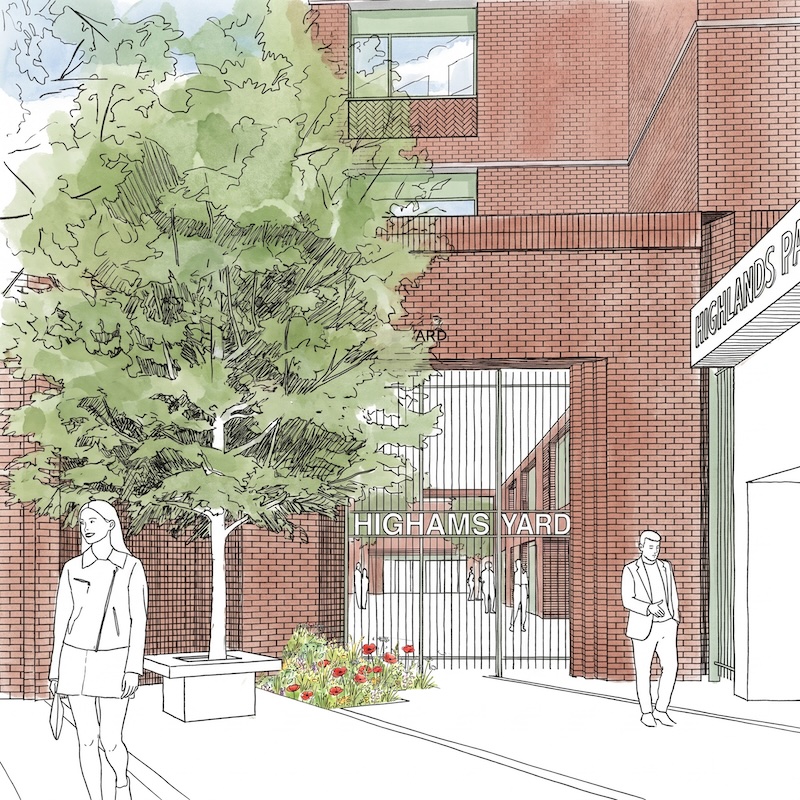
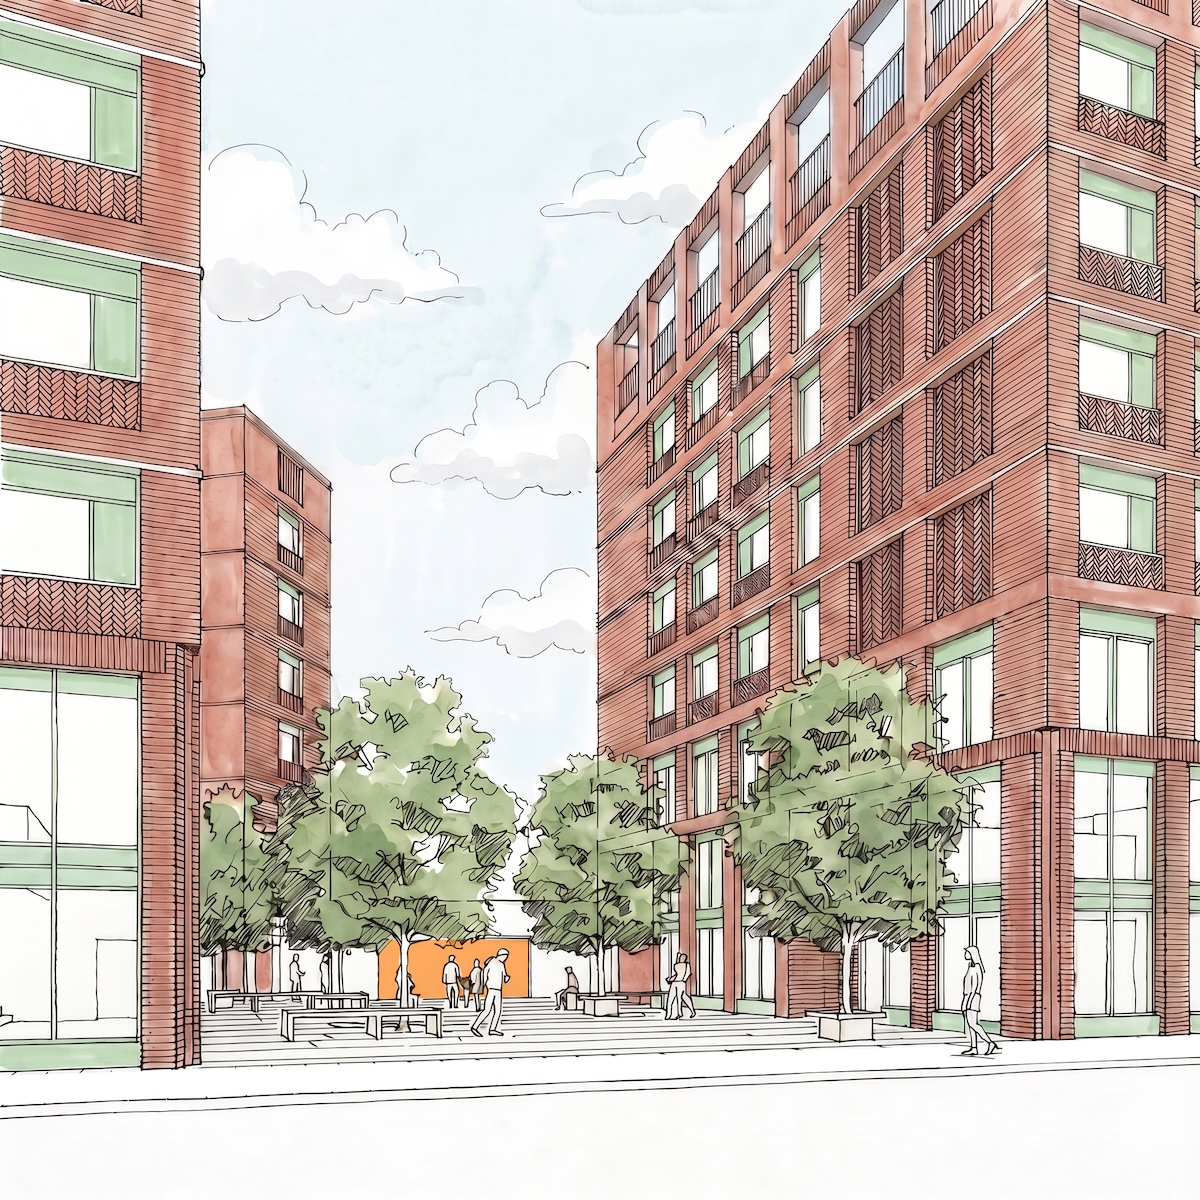
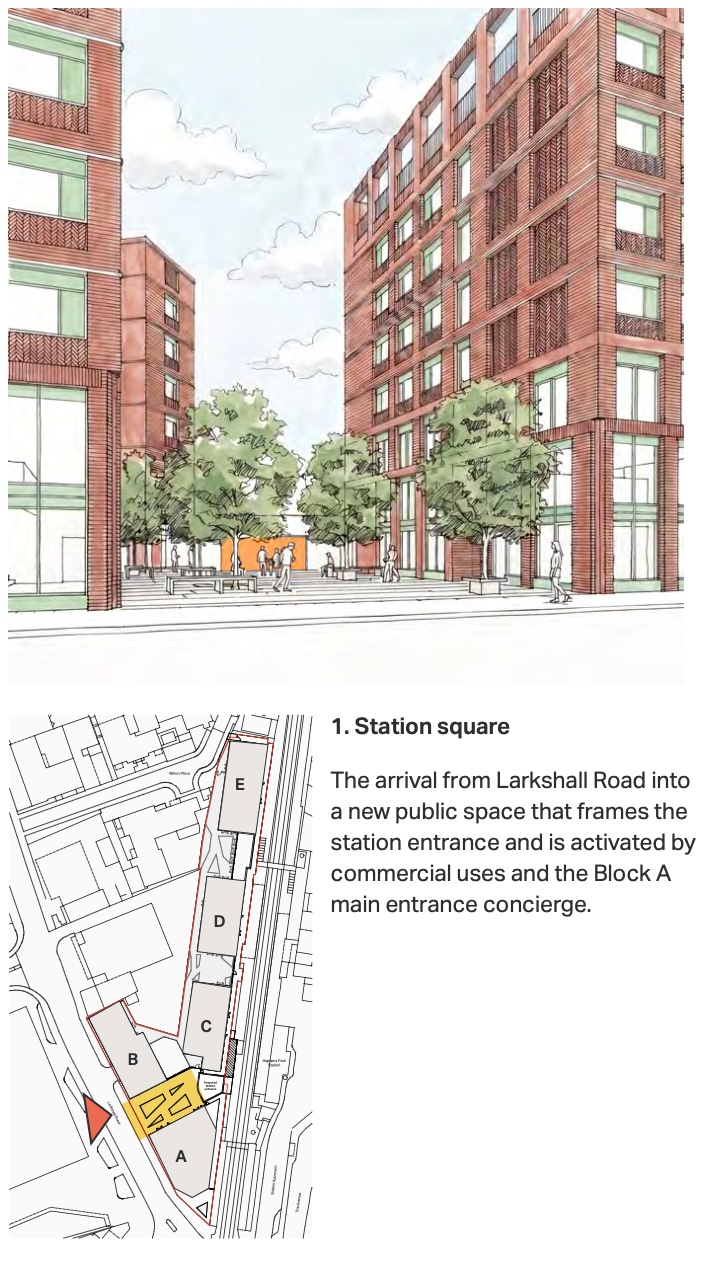
The proposed square safeguards land for the potential future delivery of a new entrance to Highams Park Overground Station, which could provide step-free access. The public area will be green, safe, accessible and thoughtfully designed.

Vehicle access will remain in the same location. Long-stay cycle parking will be at basement level, with visitor parking in public areas.

Illustrative image of the proposed station square
Illustrative image of Station Square

Next steps

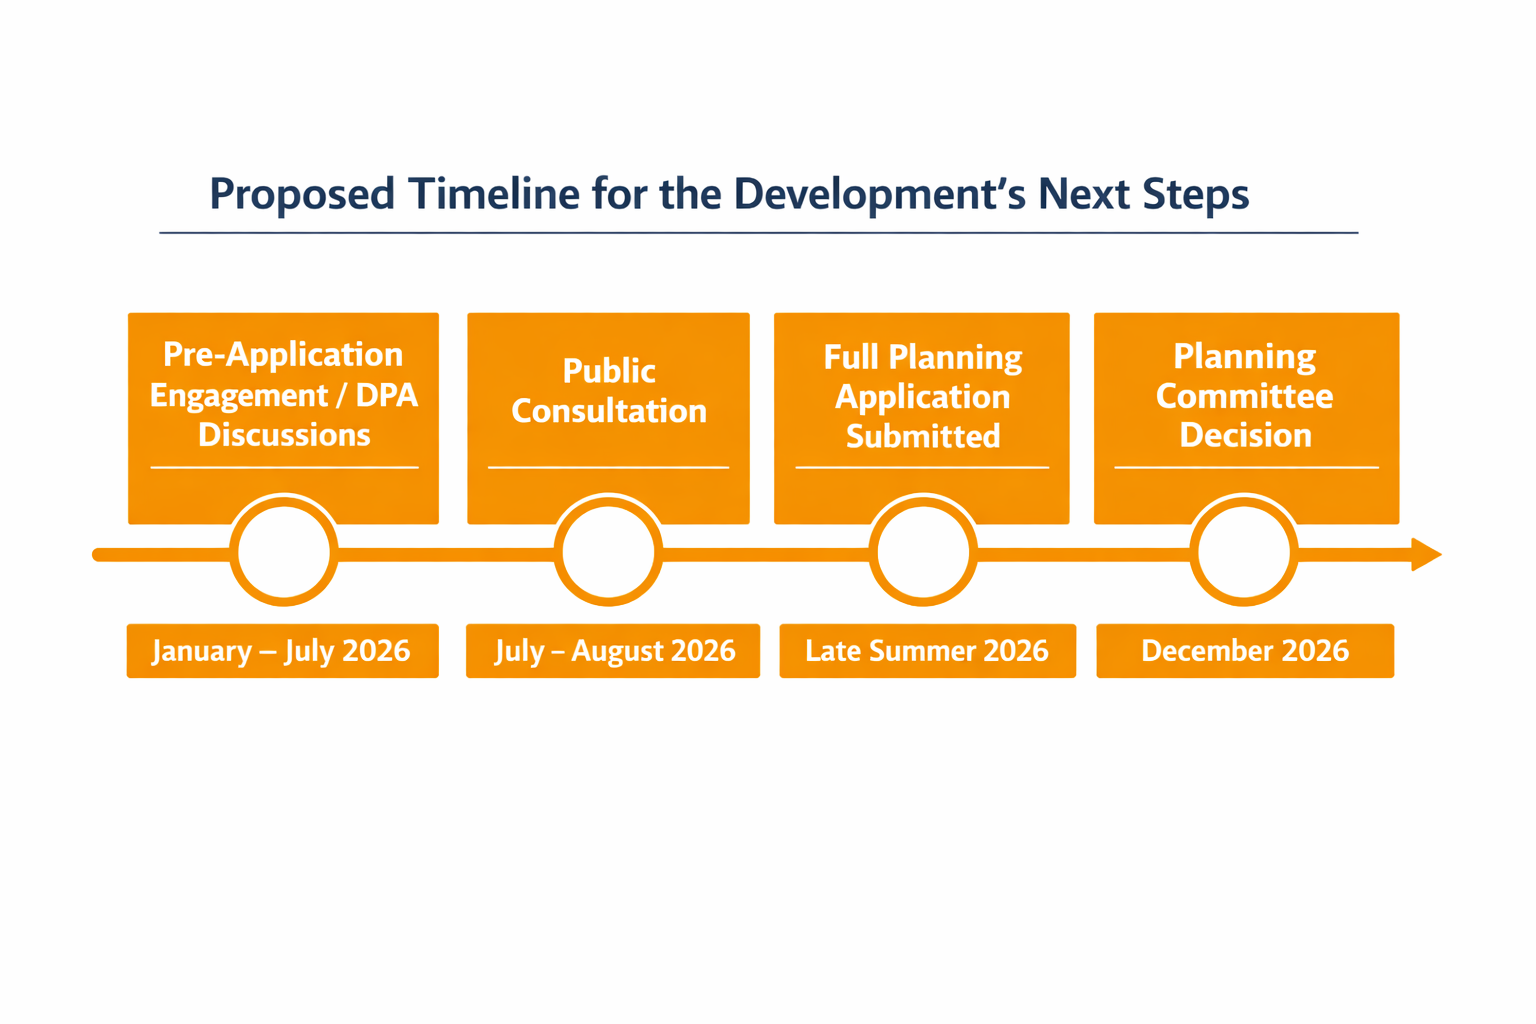
Proposed timeline: pre-application engagement from January to July 2026, public consultation from July to August 2026, planning application in late summer 2026 and planning committee decision in December 2026
Proposed timeline for the development’s next steps
Learn about co-living

480–506 Larkshall Road

About Co-Living

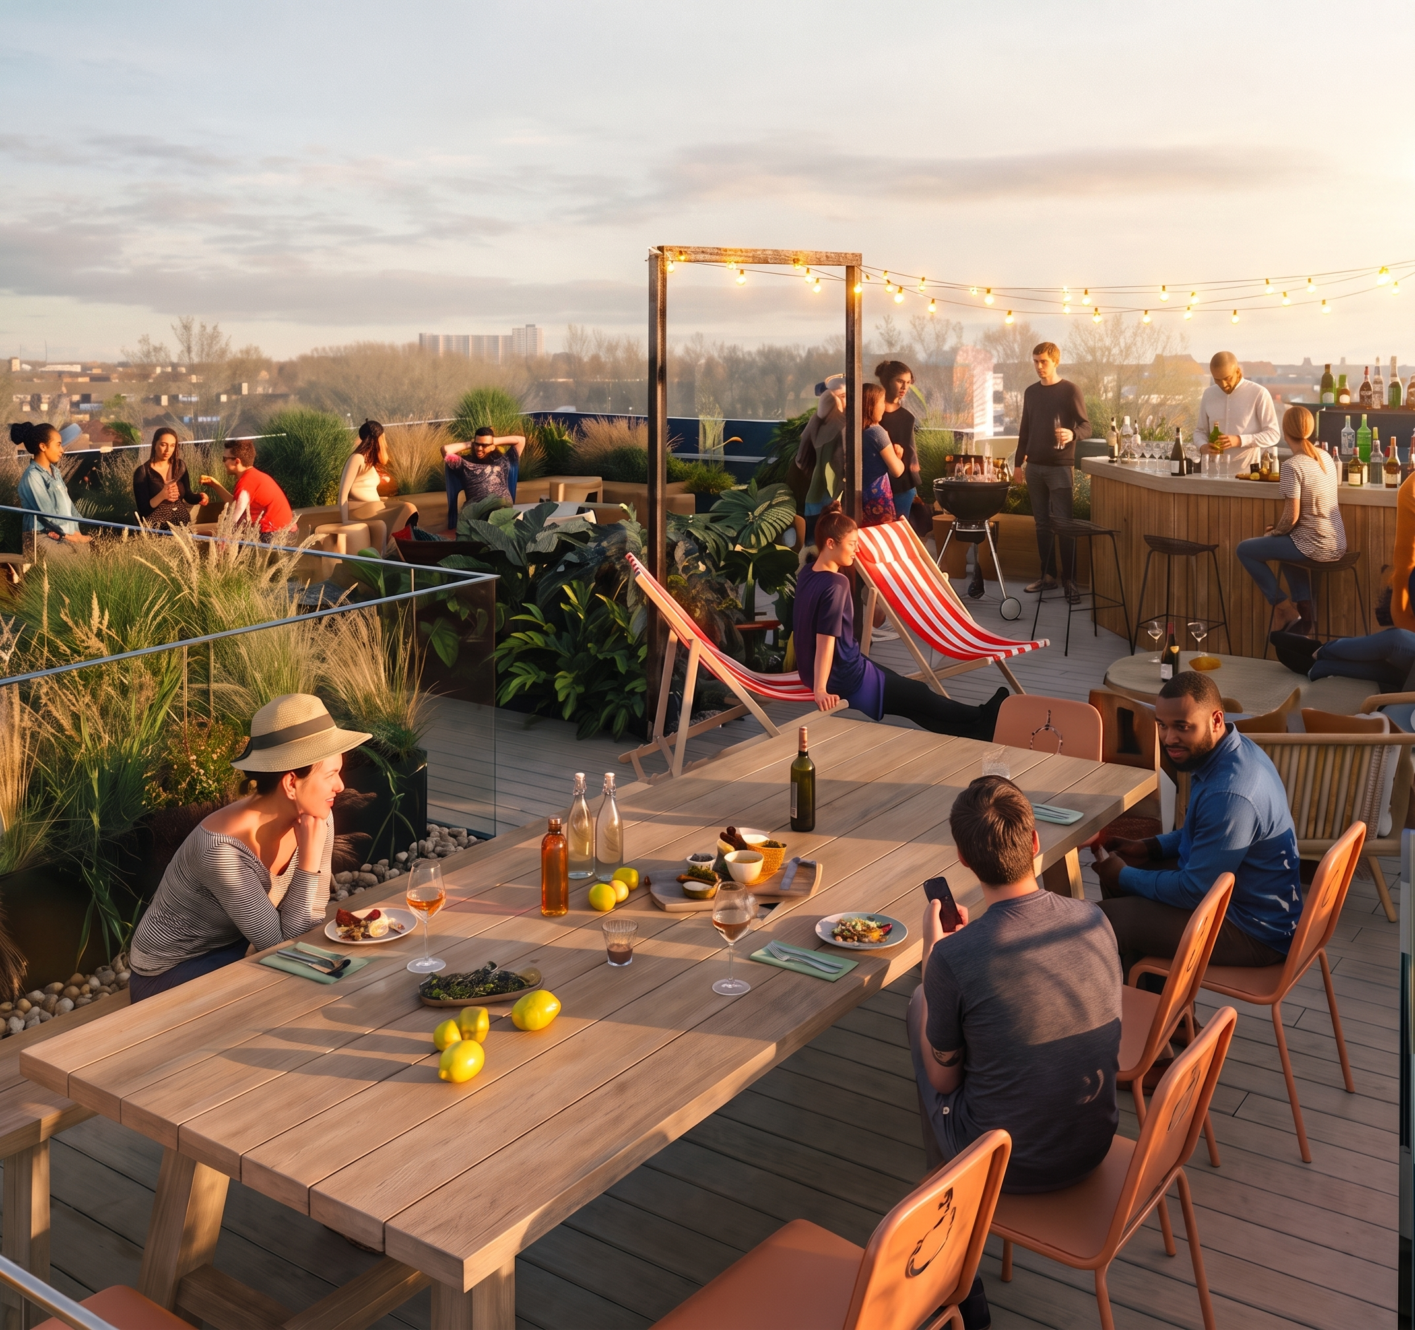
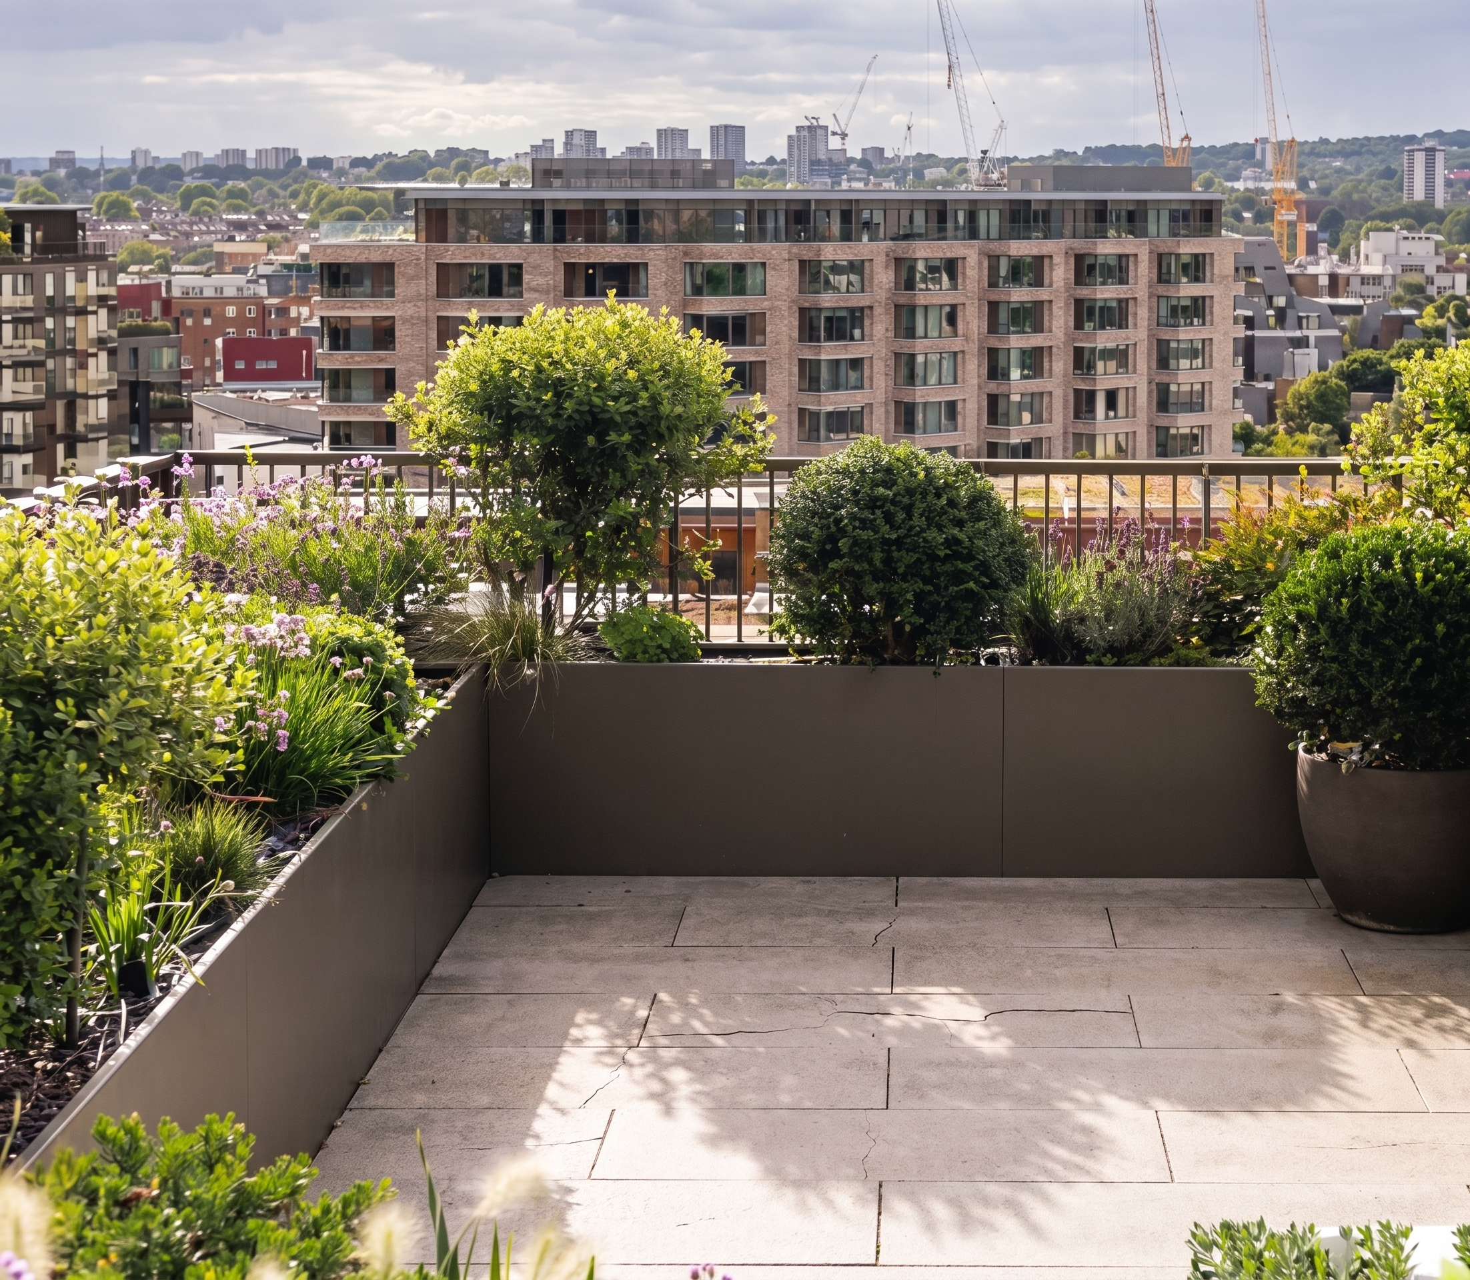
Proposed communal co-living roof terrace
Proposed co-living roof terrace space

Co-living offers professionally managed, high quality housing which enables residents to enjoy the benefit of a private, carefully designed studio room alongside extensive shared communal areas. Our scheme will increase the offer available in Waltham Forest for people seeking flexible, well-managed rental accommodation including single-person households, local workers and commuters.

Your own space

The Private Studios

  • Approximately 360 studios designed for single people, providing a similar number of people with homes as the consented schemes.
  • Sizes from 20m² to 31.5m², with wheelchair-accessible studios.
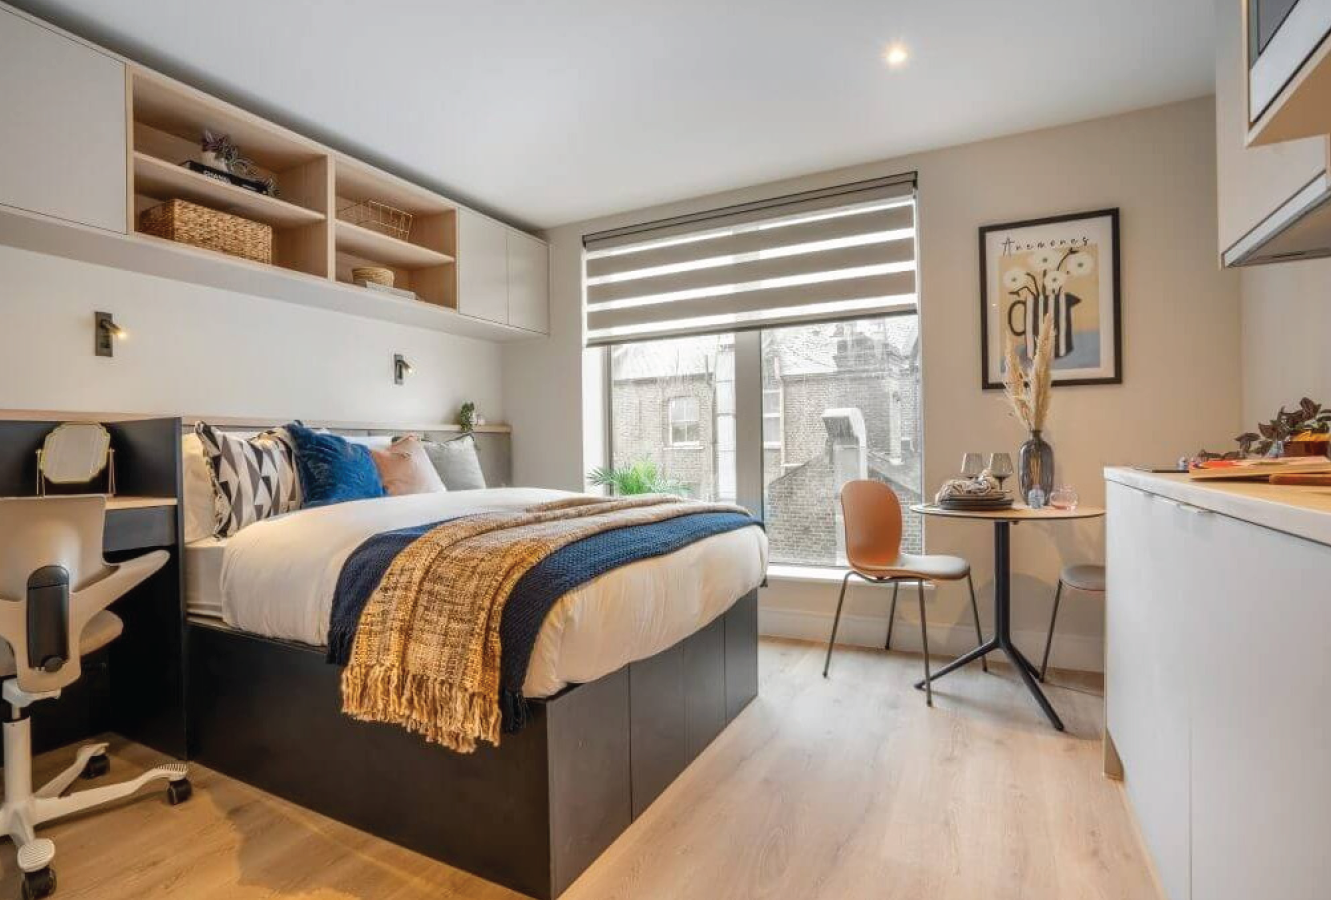
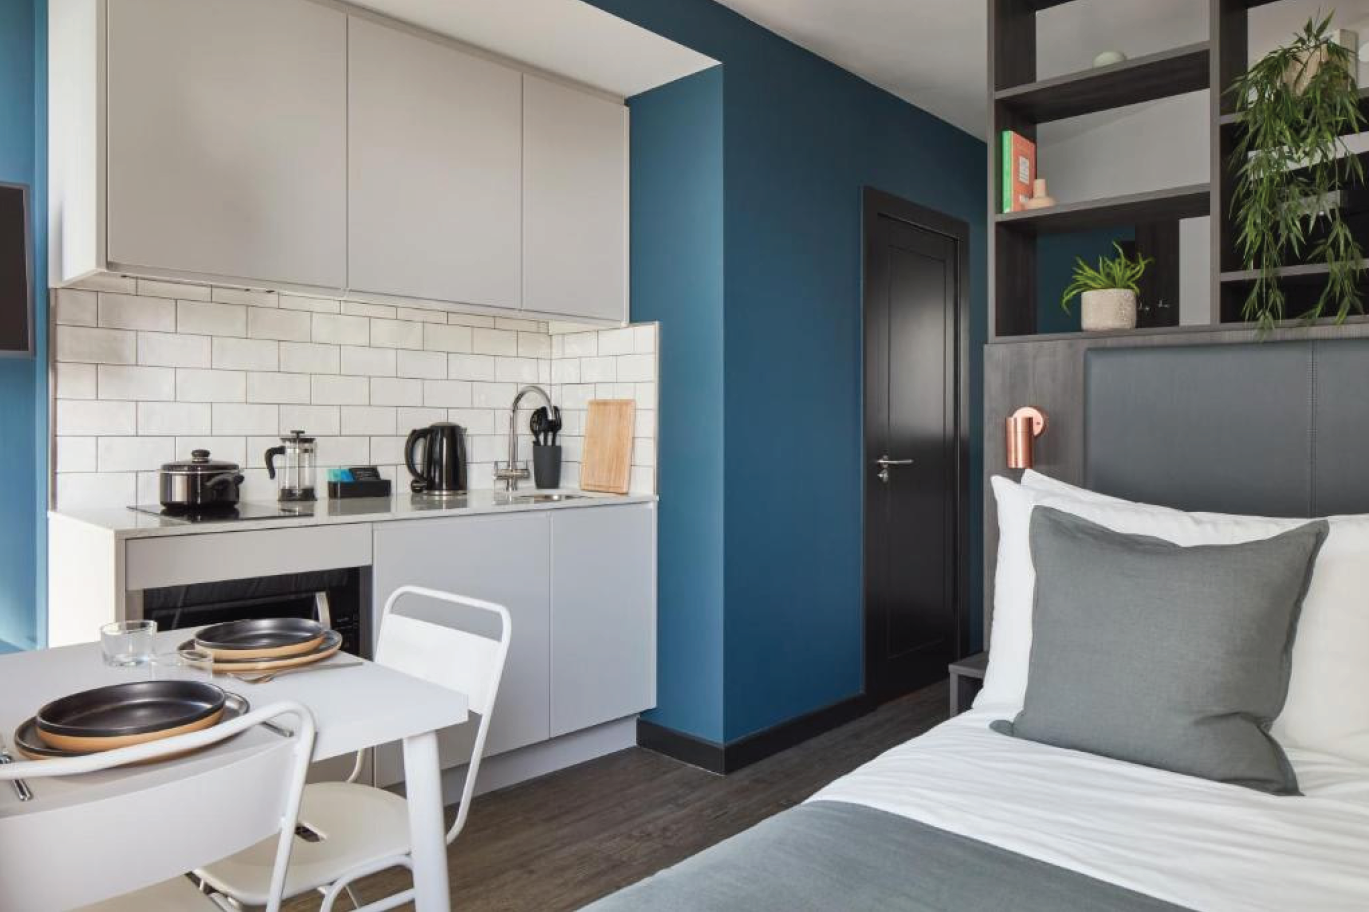
  • Each comprises a bed and en-suite bathroom, integrated wardrobe, kitchenette, dedicated workspace and social area.
  • Designed to a high quality to meet residents’ needs.
  • Welcoming entrances will help create a comforting and homely feel.
Example private co-living studio bedroom
Example private studio
Example private co-living studio with kitchenette
Example studio kitchenette and living space

Private studios

Potential studio layouts

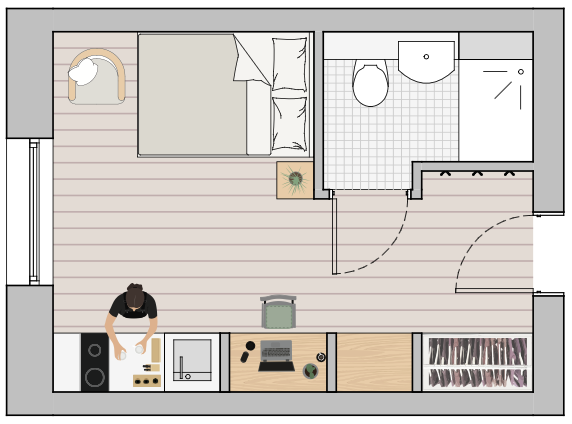
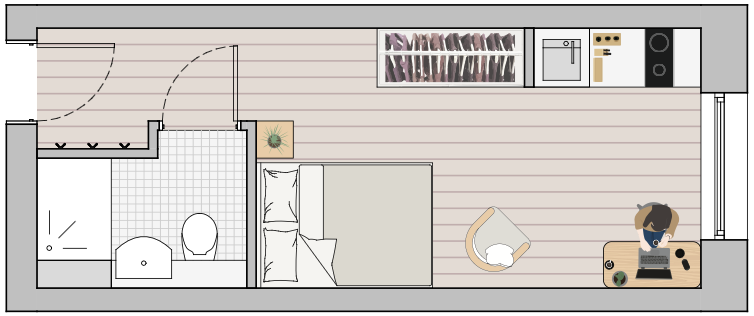
Plans showing how the carefully designed private studios could be arranged.

Potential co-living studio layout with kitchenette, workspace and en-suite bathroom
Potential studio layout 01
Potential accessible co-living studio layout with kitchenette, workspace and en-suite bathroom
Potential studio layout 02
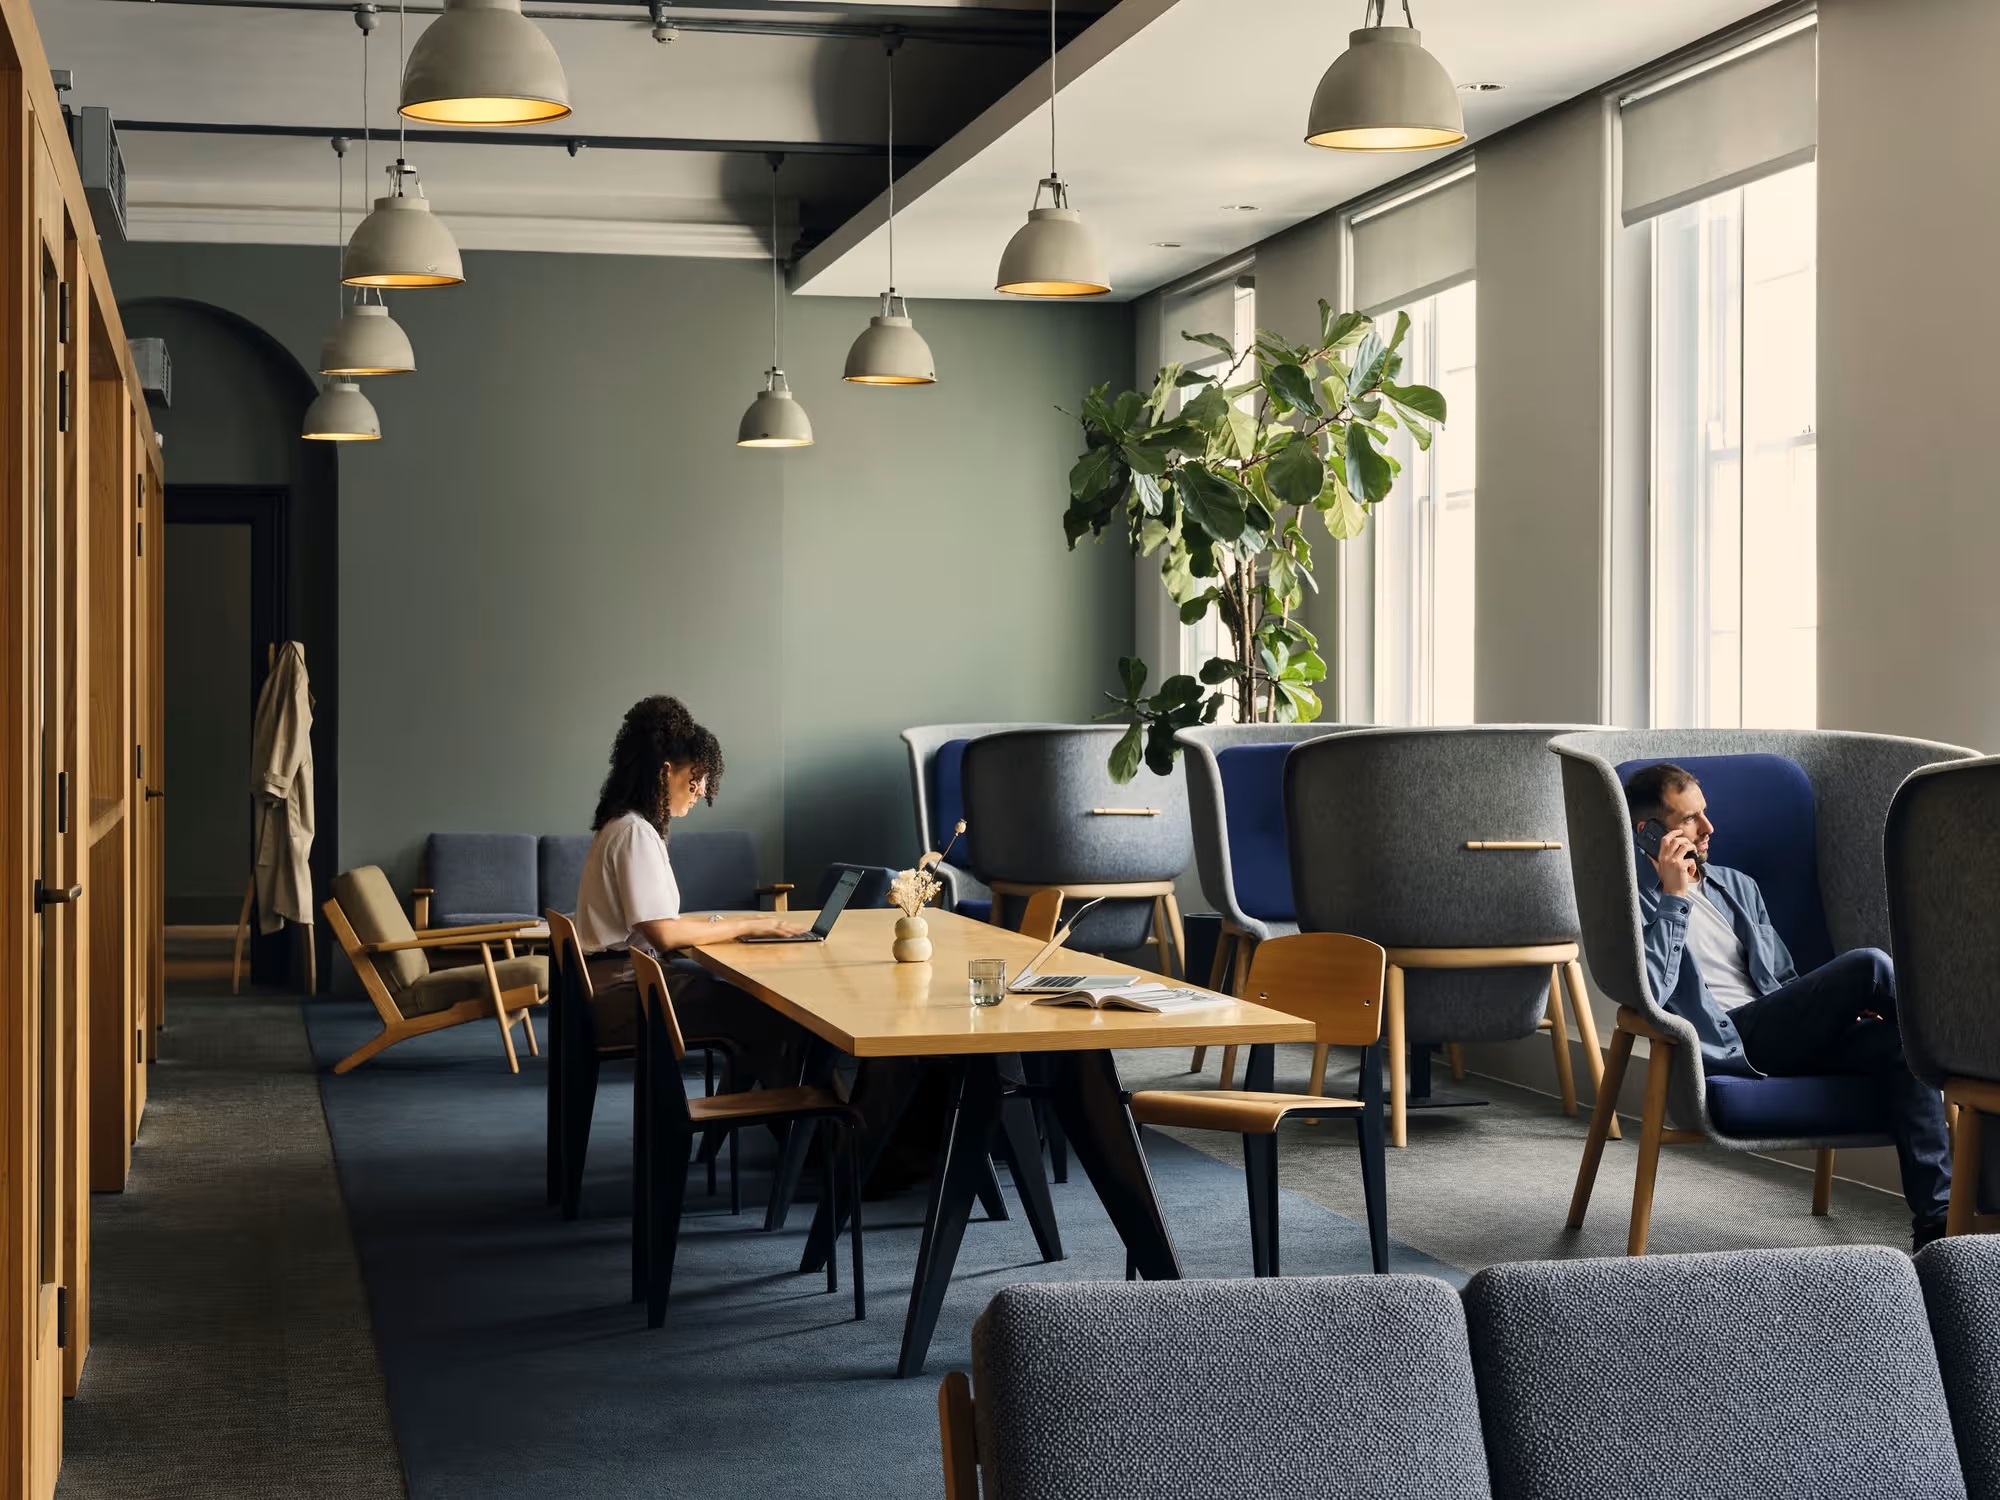
Example shared co-living amenity
Example shared amenity space
Example landscaped external co-living amenity
Example external amenity space

High Quality Shared Spaces

Thoughtfully designed indoor and outdoor communal spaces will help foster a healthy, balanced living environment.

Indoor amenities will include:

  • Lounges
  • Large shared kitchen areas
  • Communal dining spaces
  • Gyms
  • Media rooms
  • Laundry facilities
1,920m²

of outdoor amenity space for residents, including:

  • Landscaped roof terraces, with dining areas and spaces for relaxing.
  • Ground-level gardens carefully designed with integrated planting for active social activity, with quieter relaxing areas.

Living well

Benefits of Co-living

  • Fixed costs including bills, flexible and secure tenancy terms with no hidden costs.
  • Large spaces designed for community gatherings and socialising, as well as smaller spaces to relax.
  • Welcoming entrances with a comforting and homely feel.
  • Residents enjoy the benefit of a private self-contained space and shared communal areas.

Frequently Asked Questions

The consented schemes were for 114 dwellings. This scheme proposes 360 studios. Won’t this mean many more residents for the area?

It will be about the same number of people. Our studios are designed for single occupancy. The dwellings in the previous schemes were larger and so would have accommodated more people per unit.

What type of people live in co-living accommodation?

Single-person households, local workers, commuters, young professionals and people seeking flexible, professionally managed rental accommodation.

Will it just be students?

It is not purpose-built student accommodation and will not be tied to a university.

I am concerned this will attract a more transient type of resident?

Some residents may stay for shorter periods, but that is true of much of the private rented sector. The difference is that co-living is managed by a single operator, with clear rules, security, maintenance and accountability.

How will this type of accommodation integrate with the community?

The site is a town-centre/station location, where additional residents can support local shops, cafés, gyms and services. Integration is helped by active ground-floor uses and public spaces.

Can you stop/control anti-social behaviour?

A professionally run building with on-site management, controlled access, CCTV, concierge/management presence and Secured by Design principles is likely to be better managed than unmanaged houses of multiple occupation (HMOs) or fragmented private rentals.

Will the development meet local housing need?

It helps meet the need for smaller, more flexible rental accommodation and may reduce pressure on existing family housing being converted into HMOs or overcrowded shared rentals.

This development feels too intense for Highams Park…

The site is next to the station, within the District Centre and allocated for redevelopment. This is exactly the type of accessible location where car-free, professionally managed housing is most appropriate.

Explore the landscaping

480–506 Larkshall Road

Landscaping

There will be a biodiversity net gain across the site as a result of the new development. Landscaping will be used to soften the approach to the entrances to the residents’ buildings and new planting, street trees and greenery will help to improve the pedestrian routes into the station and station square.

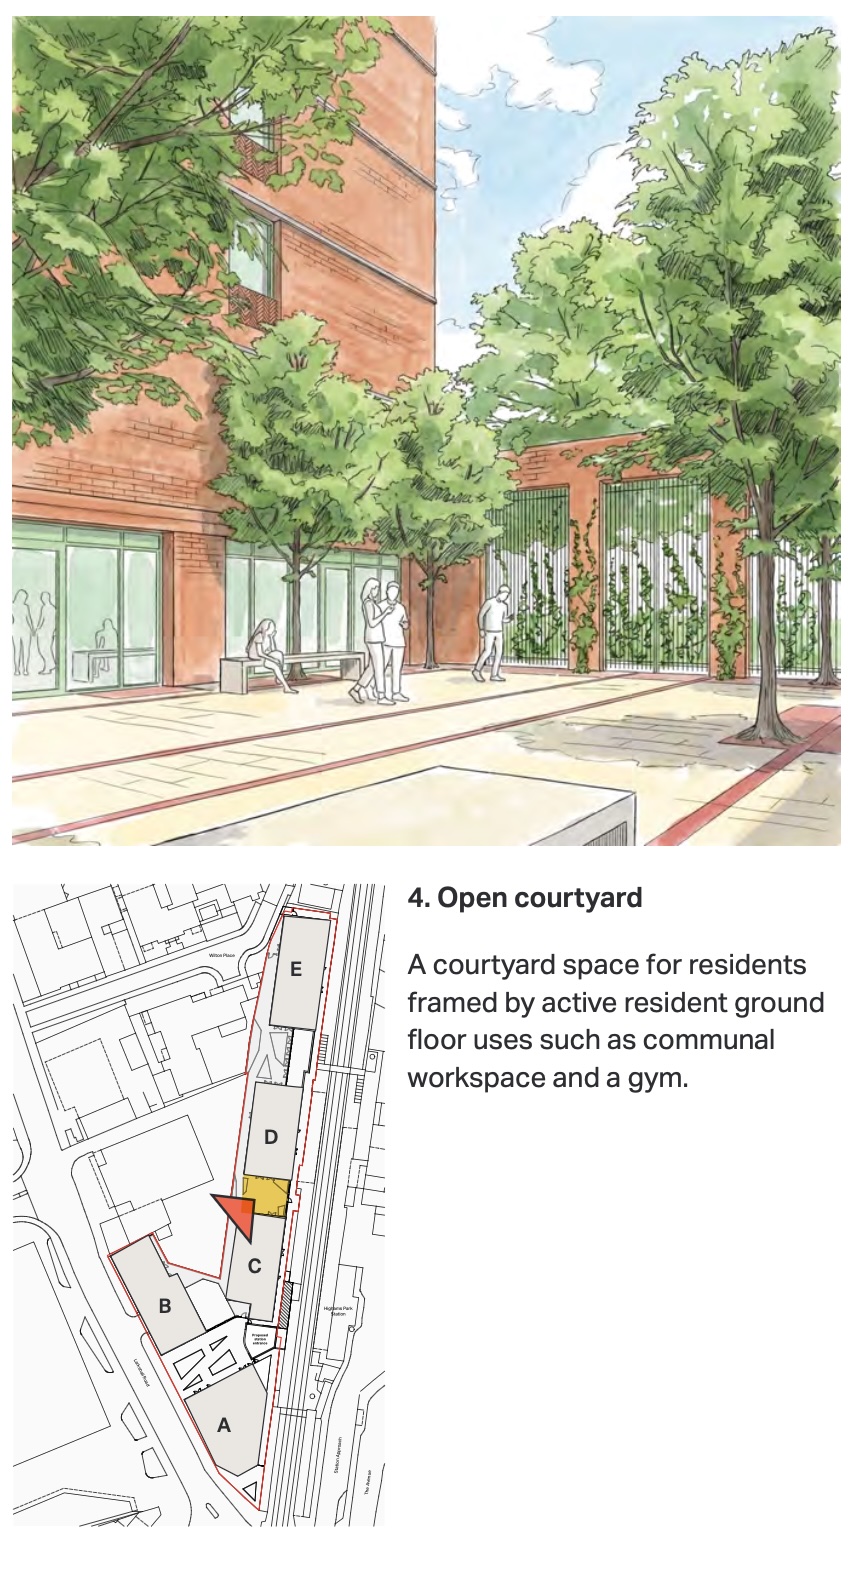
Illustration of the proposed internal courtyard
Proposed internal courtyard

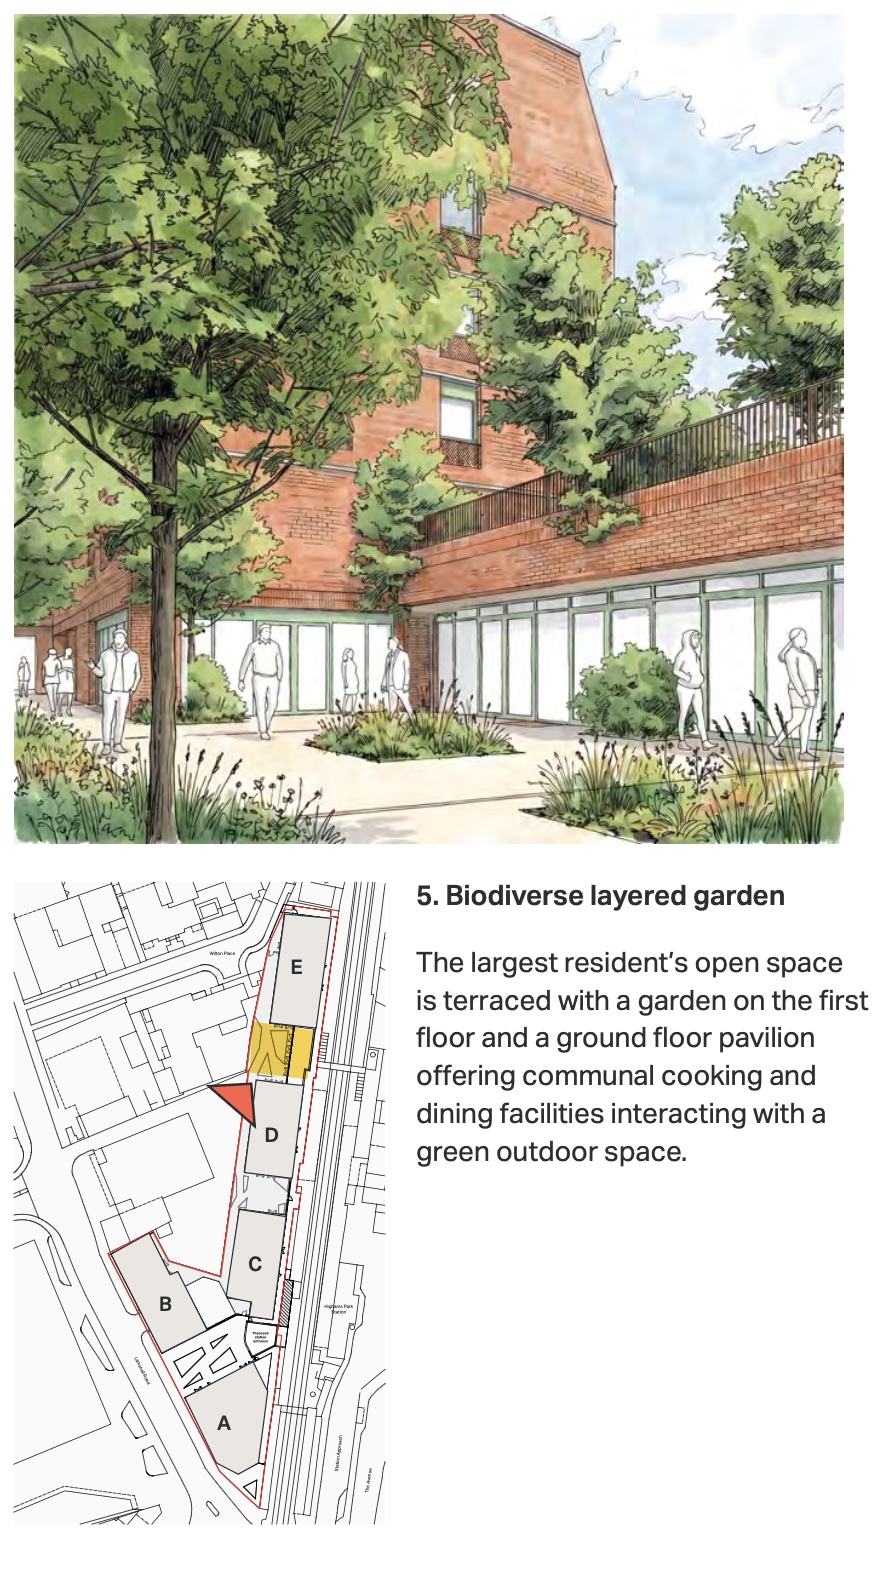
The inclusion of the James Yard site has allowed a rich mix of amenity spaces to be provided at ground level for residents. These will be enhanced through careful planting, with an aim to contribute to a feeling of wellness across the co-living community.

Sustainable drainage features and permeable surfaces will be incorporated to reduce surface water run-off and support climate resilience.

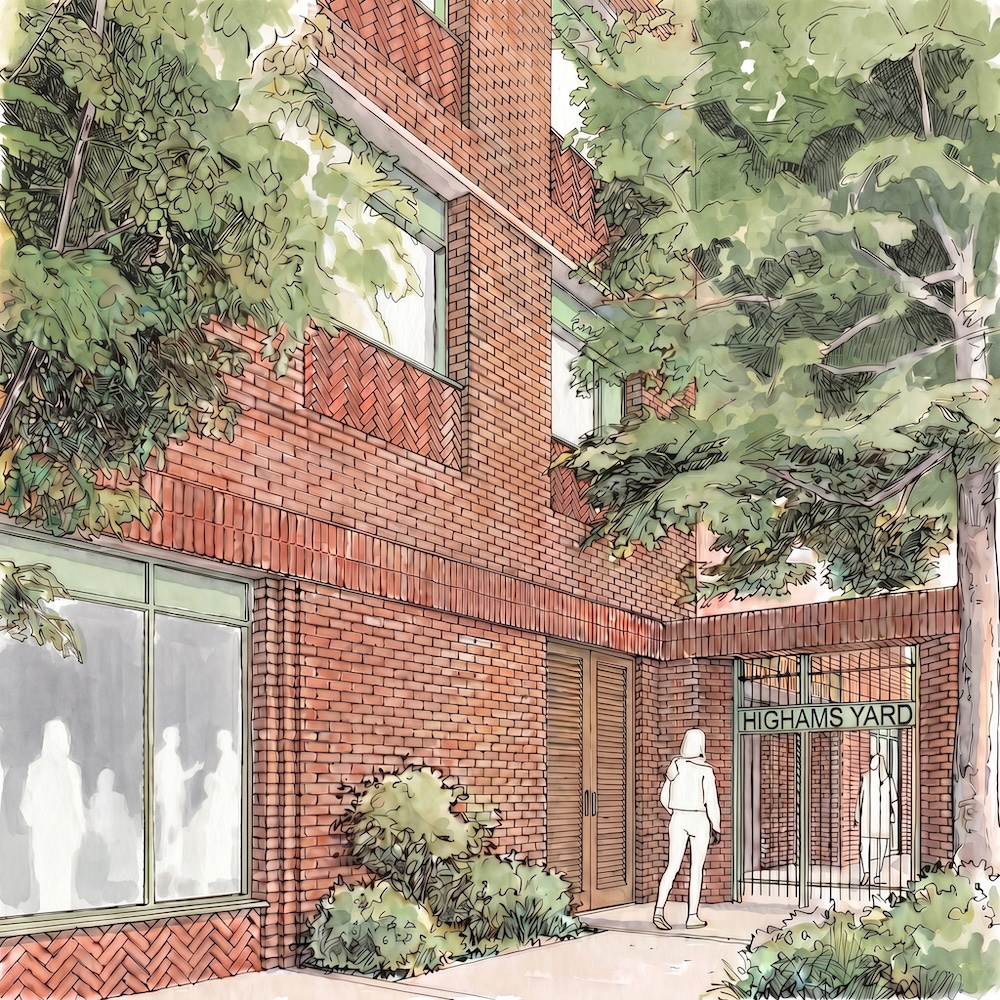
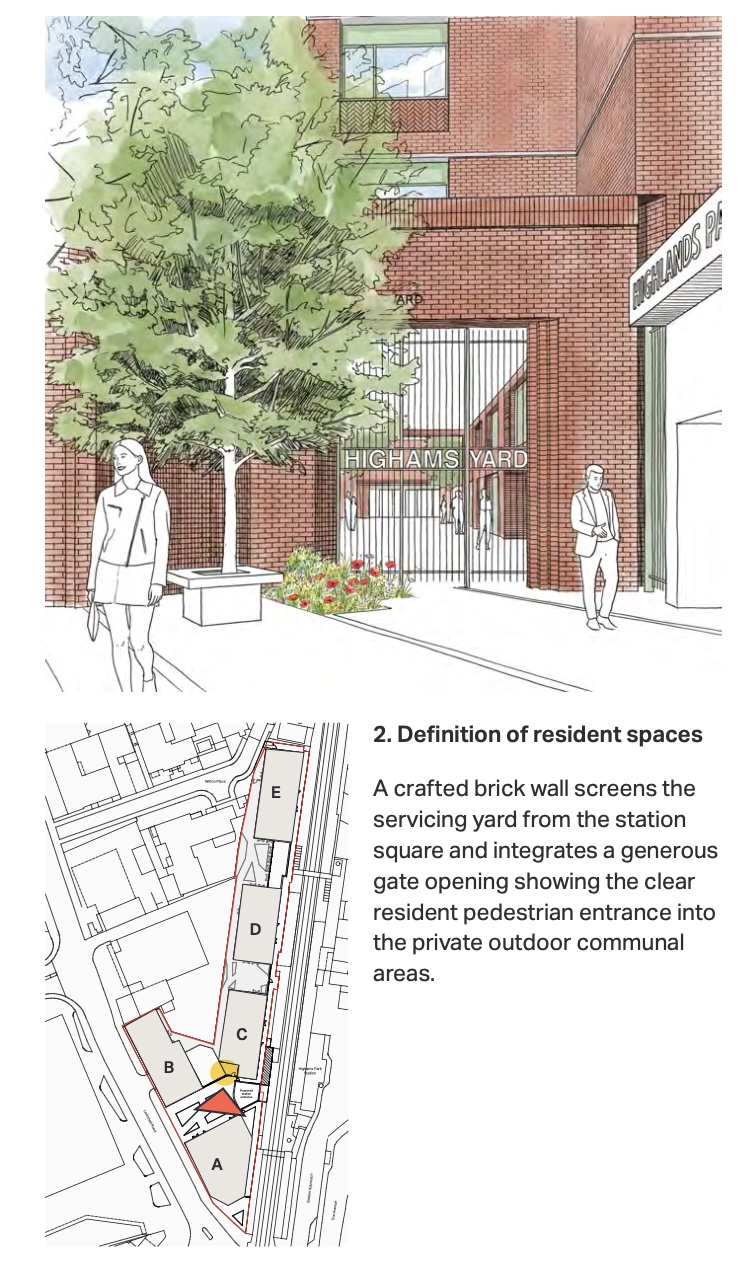
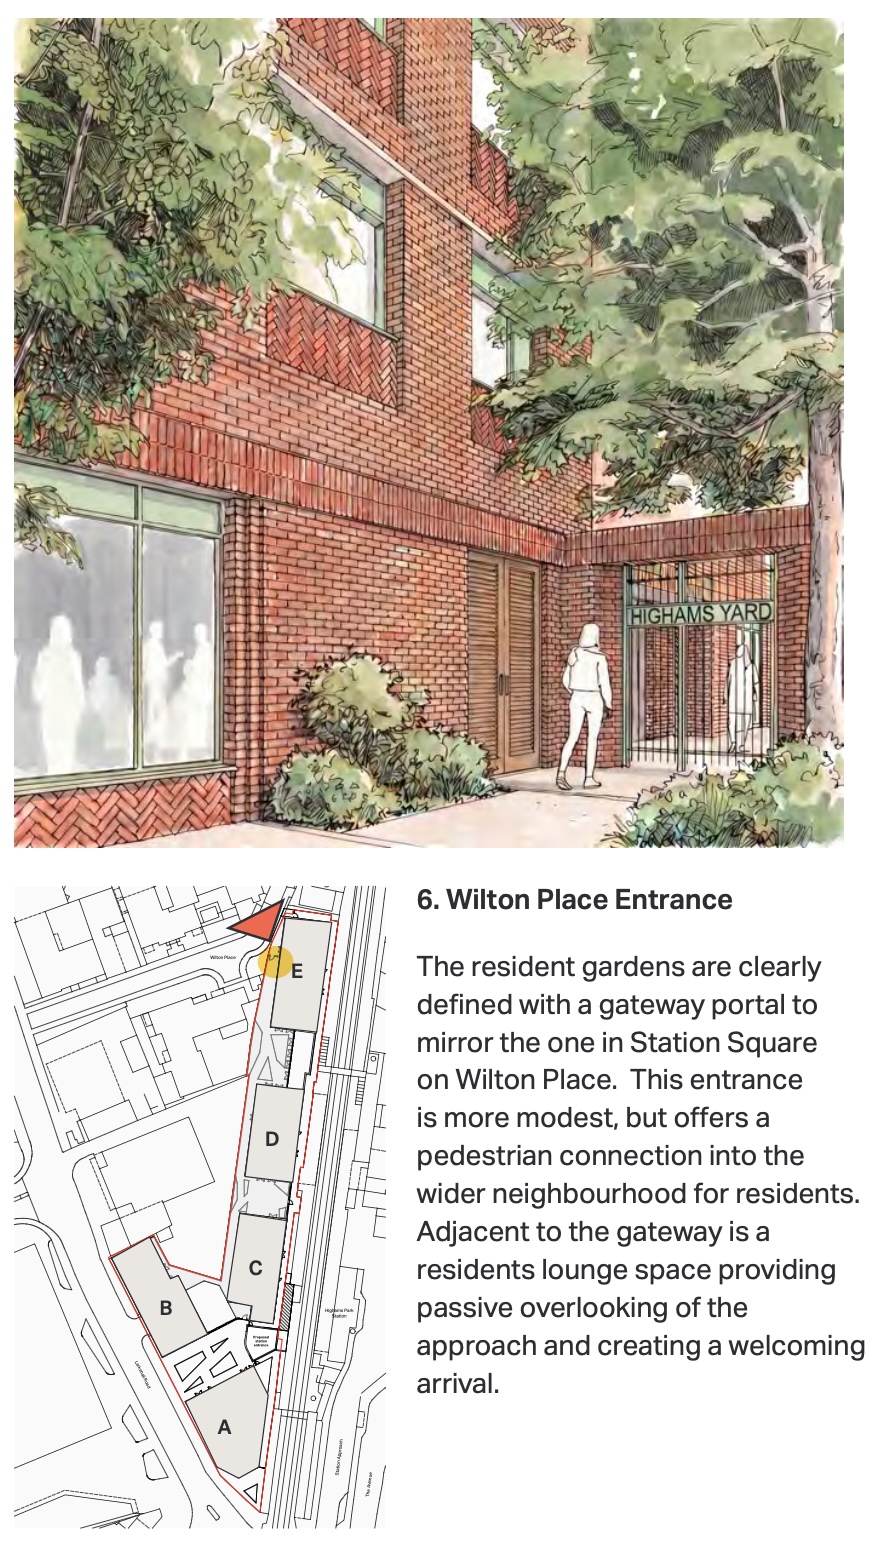
Illustration of the proposed entrance for Wilton Place residents
Proposed entrance for Wilton Place residents

Landscape strategy

A sequence of welcoming spaces

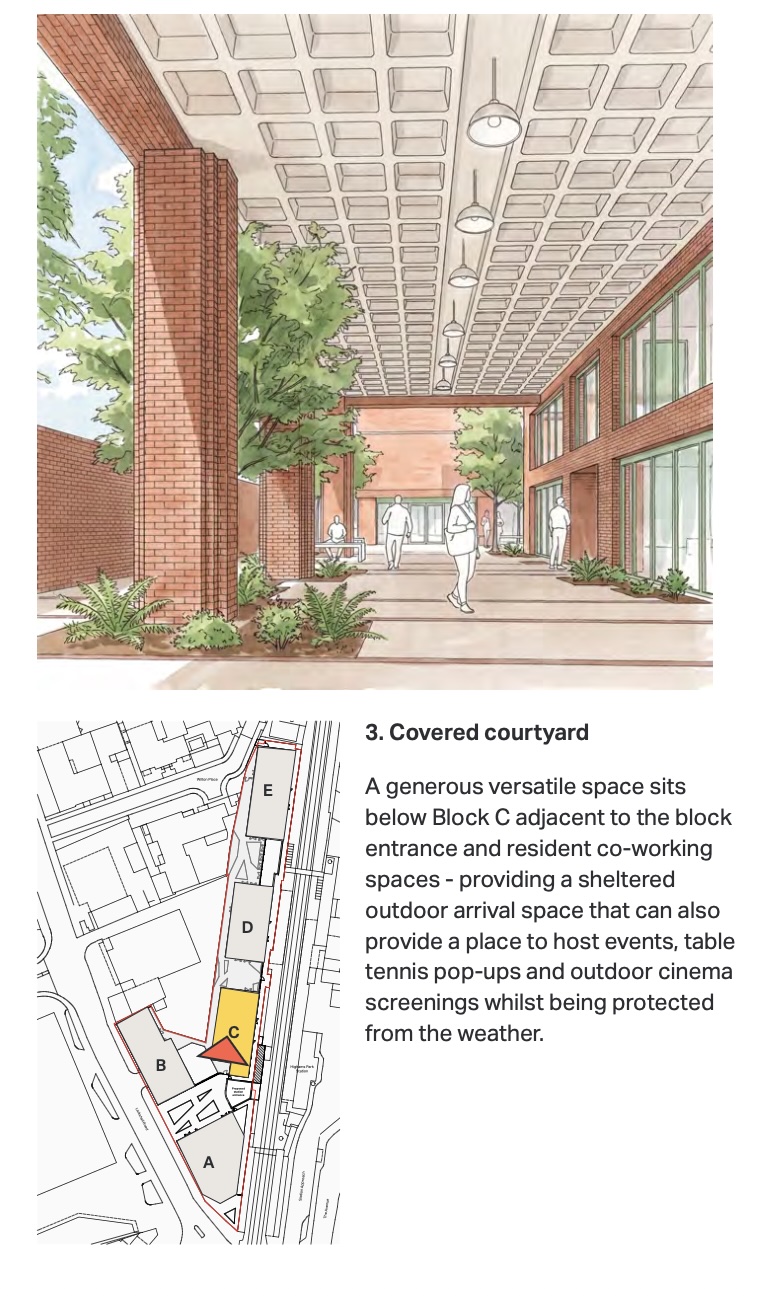
The landscape approach moves from the station square through resident spaces to a sheltered internal courtyard.

Landscape strategy for the proposed station square
01 · Station square
Landscape strategy defining resident spaces
02 · Definition of resident spaces
Landscape strategy for the covered courtyard
03 · Covered courtyard
Landscape strategy for the open residents’ courtyard
04 · Open courtyard
Landscape strategy for the biodiverse layered garden
05 · Biodiverse layered garden
Landscape strategy for the Wilton Place entrance
06 · Wilton Place entrance
Meet the team

Meet the team

The people behind the proposals

A multidisciplinary team with experience in housing, landscape, placemaking and community engagement.

Tailored Living Solutions

A Southwark-based property developer established in 2012, specialising in high-quality residential, commercial and mixed-use developments across London.

Visit website →

PAD Landscapes

An award-winning landscape architecture practice creating bespoke, high-quality environments for commercial, residential, mixed-use and public-realm developments.

Visit website →

BM Stitch

A dedicated housing studio bringing together specialist housing expertise, global masterplanning experience and digital innovation.

Visit website →

The Terrapin Group

A public-affairs agency specialising in planning, stakeholder engagement and consultation programmes for development projects.

Visit website →

Have your say

Tell us what you think

Our survey closes on Sunday 16 August 2026.

Complete the survey